

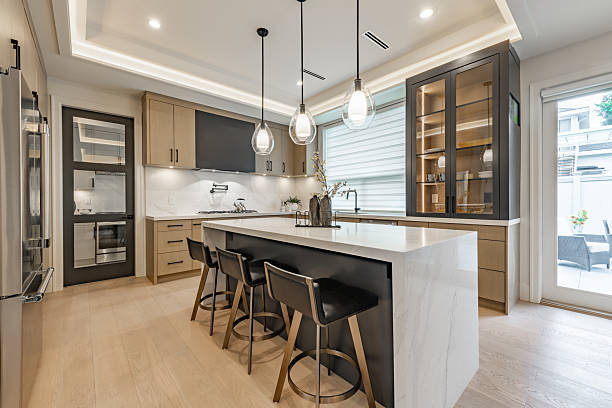
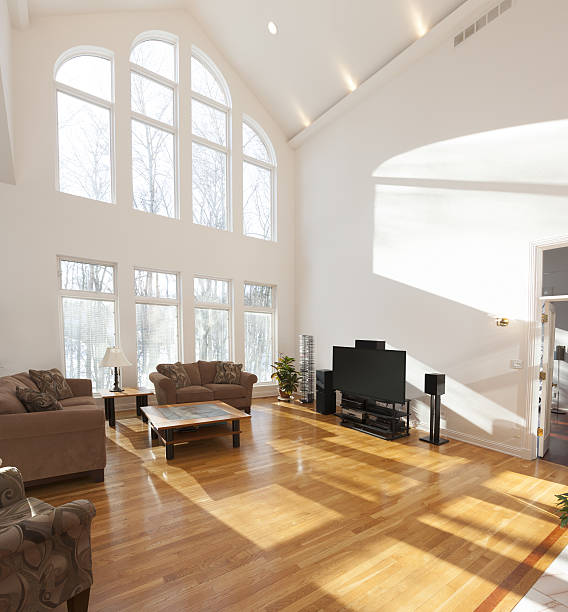
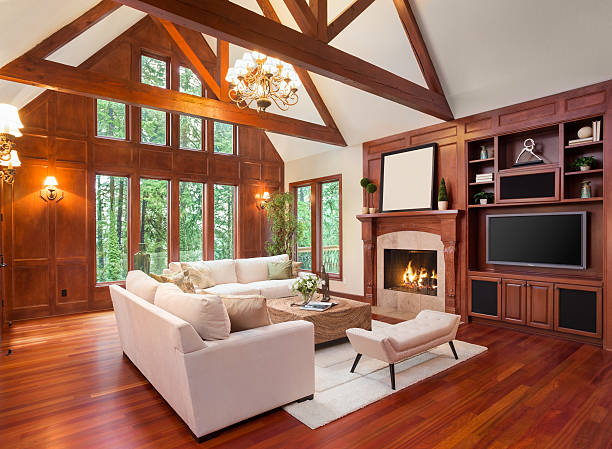
Vaulted ceilings are back in a big way, and not just in luxury homes. In 2024, “open concept” and “airy, high-ceiling spaces” continued to rank among the most requested interior features in U.S. remodeling discussions, especially in kitchen and living room reworks (Houzz, 2024). At the same time, the math has changed: higher interest rates have pushed more homeowners to remodel instead of move, with home improvement spending projected to soften but remain historically elevated compared to pre-2020 levels (Harvard JCHS LIRA, 2024).
If you have ever asked what is a vaulted ceiling, this guide answers it from the perspective of what we see on real construction sites: framing types, roof structure ceilings, load paths, and the exact decision points that determine cost, feasibility, and risk. You will learn how vaulted ceiling framing works, when it is structurally smart, common mistakes, and what is trending in 2026 with energy codes, insulation, and engineered roof systems.
What a vaulted ceiling is and what it is not?
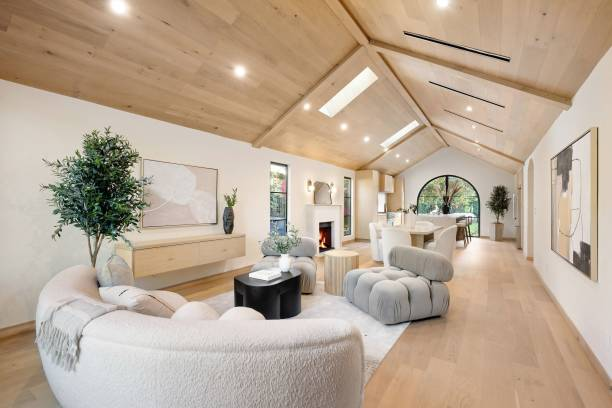
A vaulted ceiling is a ceiling that follows the slope of the roofline (or part of it) instead of being flat and horizontal. In practical framing terms, it means the space that would normally be an attic or truss “web zone” becomes conditioned interior volume, and the ceiling plane is created by rafters, engineered members, or a structural ridge system.
Why homeowners want them in 2026?
On site, we see three consistent drivers: (1) daylighting goals, (2) perceived square footage and “volume value,” and (3) better sightlines between kitchen, dining, and living areas. Remodeling also keeps rising as a “stay put” strategy. Median spending for a kitchen remodel was $60,000and bath remodels $25,000 in the U.S. in 2023 (Houzz, 2024), which is the range where ceiling changes often get bundled with larger scope upgrades.
How vaulted ceiling framing works: the load path explained?
The biggest misconception we correct on projects is that a vaulted ceiling is “just removing the ceiling drywall.” Structurally, the ceiling framing is usually doing a job, either resisting roof spread, supporting gravity loads, or stabilizing the roof diaphragm. When you vault, you must replace that structural function with a new load path.
Load path, in plain English
In a typical framed roof, loads move from roof covering to sheathing to rafters or trusses, down to bearing walls or beams, and then to the foundation. In a conventional rafter roof, ceiling joists often act as rafter ties to prevent exterior walls from pushing outward. In many “vault conversions,” the solution is a structural ridge beam supported by posts and footings, or engineered scissor trusses designed to keep the thrust contained.
Best practice :If you are altering roof structure ceilings, expect an engineer to specify ridge sizing, connections, and any required foundations. This is where projects either become clean and predictable or turn into change-order magnets.
Common site-built roof structures that allow (or fight) a vault
Whether your home can be vaulted depends heavily on how the roof was built. Below are the most common structures we encounter in renovation consulting, and what they mean for feasibility, cost, and schedule.
Stick-framed rafters (often the best candidate)
Older homes and many custom builds use ridge boards with rafters and ceiling joists. These are frequently vaultable because the framing is more accessible and modification-friendly. The caveat is that those ceiling joists are often essential rafter ties. Vaulting typically requires adding a structural ridge beam or raising ties into “collar tie” or engineered tie configurations, depending on span and loads.
Truss-framed roofs (most common, often harder)
In many post-1970s homes, the roof is built with factory trusses. Trusses are engineered systems; cutting webs or bottom chords can compromise the entire roof. The standard approach is either (1) replace trusses with new engineered trusses, (2) add an engineered structural system inside the truss space, or (3) create a partial vault with framed openings and keep key truss members intact.
Data point: Newer housing stock relies heavily on trusses because they are efficient and predictable. That is one reason vault retrofits often require engineering and careful sequencing rather than simple demolition.
Scissor trusses vault-like without a true open attic
Scissor trusses are designed to create an interior slope while still carrying loads efficiently. They can deliver a vault feel with less structural disruption, but the “vault height” is limited by truss geometry and heel heights. If you want more height, you often need roofline changes or different truss profiles.
Comparison table: structural options we use on real projects
When homeowners ask “what is a vaulted ceiling” they often really mean: “What is the safest, most cost-effective way to get the look?” Here is a practical comparison of the most common approaches.
| Approach | Best for | Structural complexity | Typical scope impacts |
|---|---|---|---|
| Structural ridge beam + rafters | Stick-framed roofs; big open spans | High (engineering + posts/footings) | Often impacts foundation, wall framing, and sometimes HVAC relocation |
| Engineered scissor trusses | New builds or full re-roofing | Medium to high | Requires new truss package; may affect exterior elevations and soffits |
| Partial vault (selective openings) | Budgets that cannot support full structural redesign | Medium | Can preserve some trusses/joists; good for creating focal areas |
| Decorative beams under existing structure | “Vaulted look” without roof changes | Low | No major framing changes; may reduce headroom if beams are deep |
Insulation, ventilation, and moisture: the make-or-break details
From field experience, the structural work is only half the battle. The other half is building science. A vaulted assembly changes your insulation depth, vent pathways, and the risk of condensation at the roof deck. This is where many “beautiful” projects fail years later.
Why unvented roof assemblies are trending?
In 2026, we are seeing more projects use unvented roof assemblies with spray foam or rigid insulation above the roof deck to maintain R-value without relying on vent chutes. This aligns with tighter envelopes and electrification goals. However, it must be designed correctly to avoid trapping moisture.
Code reality: Many jurisdictions are still adopting newer energy code versions at different paces. Always verify local requirements for R-values, vapor control layers, and ignition barriers for foam products.
Indoor air quality and comfort impacts
Vaults can create stratification, where warm air pools at the top. If you do not adjust HVAC design, you may get hot ceilings and cold seating zones. This matters because space heating remains a major energy load in U.S. homes, and envelope or distribution mistakes show up as higher bills and comfort complaints (U.S. EIA Residential Energy Consumption data summaries, 2020s).
Common mistakes to avoid and pro tips that save real money
Most vaulted ceiling problems come from skipping either engineering or building-science detailing. Below are the recurring failure points we encounter during remodel rescues and pre-purchase renovation assessments.
Mistake 1: Cutting trusses without an engineered repair
Trusses are engineered components. Cutting webs or bottom chords can cause deflection, cracked drywall, and even progressive failure. If your home has trusses, require a stamped truss repair detail or a redesigned system from an engineer or the truss manufacturer.
Mistake 2: Underestimating the need for posts and footings
A structural ridge beam is only as strong as what supports it. We routinely see plans that show a ridge beam but ignore point loads landing on undersized framing below. The fix can require opening walls on lower floors and adding footings, which is expensive if discovered late.
Mistake 3: Treating insulation as an afterthought
Compressing insulation, blocking vents, or mixing vapor-open and vapor-closed layers incorrectly is how you get roof deck moisture. In cold climates, that can mean rot and mold. Build the insulation and ventilation plan before framing starts.
What’s changing in 2026: materials, codes, and buyer expectations
Vaulted ceilings are being shaped by three forces in 2026: energy performance expectations, insurance and resilience concerns, and faster project delivery via engineered systems.
Trend 1: Better roof assemblies and above-deck insulation
As codes and consumer expectations push for tighter envelopes, more projects are using continuous insulation above roof sheathing during re-roofs. This approach reduces thermal bridging and helps keep roof decks warmer in cold climates, lowering condensation risk when designed correctly.
Trend 2: Electrification and HVAC redesign
When attics disappear, ductwork must move. In many remodels, that pushes a shift toward ducted or ductless heat pumps and properly designed returns. This aligns with the broader efficiency movement and homeowner demand for comfort zoning.
Trend 3: Resilience and roof structure ceilings
In wind and wildfire-prone regions, roof assemblies are under greater scrutiny, from fastening schedules to vent detailing. Vault projects increasingly include roof upgrades such as improved under layments, sealed eaves strategies (where appropriate), and enhanced connection hardware specified by engineers.
Conclusion
A vaulted ceiling can be one of the most transformative changes you can make, but it is also a structural and building-science project, not a cosmetic upgrade. The best outcomes come from a clear load-path plan, a moisture-safe roof assembly, and early coordination of trades.
Next step: If you are considering a vault, schedule a feasibility consult with Remodeling Consultants. We will identify your framing type, map the load path, flag mechanical conflicts, and outline a permit-ready plan that avoids expensive mid-project surprises.
Ready to explore the possibilities of a vaulted ceiling in your home? Contact Remodeling Consultants today to schedule a feasibility consultation and develop a smart, structurally sound plan that enhances your space while protecting your investment.
Frequently asked questions
What is a vaulted ceiling in simple terms?
A vaulted ceiling is a ceiling that rises up toward the roofline instead of being flat. Structurally, it usually means the attic space is reduced or eliminated and the roof framing becomes part of the interior envelope.
Is a vaulted ceiling the same as a cathedral ceiling?
Not always. Cathedral ceilings are typically symmetrical and match the roof pitch on both sides. “Vaulted” is a broader term that can include different shapes, angles, and even curved forms.
Can I vault a ceiling if my house has trusses?
Sometimes, but it is rarely simple. Trusses are engineered systems, and cutting them without a stamped repair is risky and often illegal. Common solutions include replacing trusses, using engineered scissor trusses, or creating a partial vault with a designed structural plan.
Do vaulted ceilings require a structural ridge beam?
Many do, especially when you remove ceiling joists that were acting as rafter ties. A structural ridge beam carries roof loads to posts and down to the foundation. An engineer determines when it is required based on span, loads, and framing layout.
Will a vaulted ceiling increase my home’s value?
It can increase buyer appeal because it improves perceived space and light, but value depends on execution and neighborhood norms. Poor thermal performance or visible cracking can harm value, so prioritize correct vaulted ceiling framing and insulation detailing.
Are vaulted ceilings harder to heat and cool?
They can be if HVAC is not redesigned for the new volume and air distribution. Stratification is common, where warm air collects near the peak. Solutions include properly sized systems, returns in the right locations, and sometimes ceiling fans rated for slope.
What insulation is best for roof structure ceilings in a vault?
It depends on climate, code, and roof design. Some projects use vented assemblies with baffles and dense insulation, while others use unvented assemblies with spray foam or rigid insulation above the roof deck. The “best” choice is the one that meets R-value targets and controls moisture risk.
How long does a vaulted ceiling remodel take?
A straightforward vault in a single room might take several weeks once construction starts, but engineering, permitting, and material lead times can extend the total timeline. If structural posts, footings, and HVAC changes are involved, schedules typically expand.
What are the biggest red flags when hiring a contractor for a vault?
Red flags include plans to cut trusses without engineering, vague answers about load path, and no written insulation or ventilation plan. Also be cautious if the bid excludes permitting or glosses over HVAC and electrical reroutes, which are common cost drivers.
Should I add skylights when I vault a ceiling?
Skylights can be a great match for vaulted ceilings, but they must be integrated with framing headers, proper flashing, and water membrane detailing. In hot climates, consider glazing specs and shading to avoid overheating and glare.