

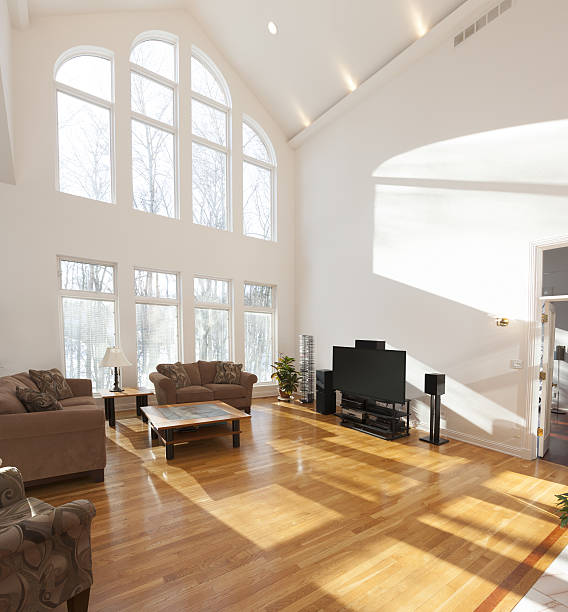
Raising a flat ceiling into a vault can be one of the fastest ways to make a home feel larger, brighter, and more “custom.” It can also be one of the easiest ways to blow up a budget if scope details are missed. In remodeling, labor availability and material volatility still matter in 2026. Contractors are also pricing more risk into structural work and inspections than they did a few years ago.
This guide breaks down vaulted ceiling cost in practical terms: what drives pricing, what contractors actually include, how to estimate the cost to vault ceiling by project type, and how to think about remodeling ceiling cost per sq ftwithout getting fooled by oversimplified averages. You will also get a real-world pricing framework, a contractor-style scope checklist, and the biggest mistakes that cause change orders.
Why vaulted ceiling pricing looks different in 2026?
Vaulting is not just “remove drywall and open it up.” It is structural alteration, mechanical and electrical rerouting, insulation and ventilation redesign, and finishing work that must meet code. In 2026, pricing is shaped by tighter scheduling, higher insurance and compliance costs, and the continued premium on skilled trades for framing, drywall finishing, and HVAC.
Two data points help explain why bids may feel higher than homeowners expect. The average U.S. inflation rate was elevated in the early 2020s, with remodeling inputs affected by labor and supply chain swings. Also, homeowners continue to spend heavily on home improvements. For context, U.S. home improvement spending has remained near historic highs after the pandemic era, with broad-based remodeling demand reported by leading industry trackers like the Joint Center for Housing Studies of Harvard University in its 2024 outlook reports. Another benchmark: the latest Cost vs Value report from Zonda shows remodeling ROI varies widely by project and region, reinforcing why “national averages” can mislead (Zonda, 2024).
Vaulted ceiling cost in 2026: pricing ranges and what drives them
Contractor pricing varies by region, ceiling span, roof type, and finish level. A simple “cathedral look” created with a tray or faux beam package is very different from a true structural vault that modifies load paths. For homeowners trying to plan, the best approach is to map your project into a complexity tier, then adjust for finishes and MEP complexity.
Also note that the industry uses square footage and linear spans differently. Many homeowners search remodeling ceiling cost per sq ft, but contractors often price structural work by beam span and framing complexity, then add per-square-foot finishing.
| Project type | Typical scope | Primary cost drivers | Best use case |
|---|---|---|---|
| Non-structural “vaulted look” | Drywall redesign, faux beams, lighting, minor reframing | Finish carpentry, electrical, paint level | When you want visual height without roof structural changes |
| Partial vault | Vault portion of room, keep perimeter flat for ducts or structure | Transition framing, HVAC reroute, drywall complexity | Open feel while minimizing MEP relocation |
| Full structural vault | Remove ceiling joists, add ridge support, reframe as needed | Engineering, beams, inspection timeline, labor sequencing | Maximum height and architectural impact |
| Vault with premium finishes | Structural vault plus tongue and groove, skylights, exposed beams | Finish materials, carpentry hours, skylight flashing details | High-end look and daylight strategy |
Evidence-based context for budgeting in 2026
While vaulted ceiling projects are not always separately tracked in national datasets, remodeling cost pressure is well documented. Remodeling continues to be a large, competitive spend category and cost variability is heavily regional, which is why reputable benchmarks like Cost vs Valuereport wide ranges (Zonda, 2024). On the performance side, homes with strong natural light and “volume” features can photograph and show better, which matters in a market where buyers still rely heavily on online listings and visuals. NAR research continues to emphasize the importance of home condition and presentation in transaction outcomes, including remodeled spaces (National Association of Realtors, 2023 to 2025 remodeling related reports).
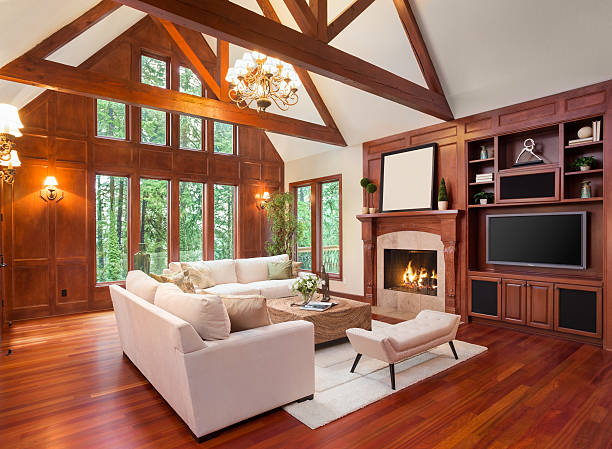
How contractors estimate the cost to vault ceiling?
If you want accurate pricing, think like a builder. Contractors do not guess. They translate the scope into labor hours, material takeoffs, subcontractor bids, permit timelines, and risk. You can mirror that process to sanity-check estimates.
2026 trends affecting vaulted ceiling projects
Design and building science trends are shaping how vaults are built, not just how they look. In 2026, contractors and inspectors are more sensitive to condensation risk in roof assemblies, especially in mixed and cold climates. Homeowners also want quieter rooms, better lighting, and lower utility bills after the remodel.
Trend: “performance-first” roof assemblies
More remodelers are using unvented assemblies or hybrid approaches when venting is difficult, paired with careful air sealing. This is not a design choice alone. It is a durability strategy. Poorly detailed vaulted ceilings can trap moisture and shorten roof life.
Trend: integrated lighting plans
Vaults expose lighting mistakes quickly. In 2026, layered lighting plans with dimmable zones, wall washing, and glare control are standard in higher-end bids. Expect many contractors to recommend fewer recessed cans and more intentional fixtures, especially where insulation depth is limited.
Trend: stronger documentation and change order control
Contractors are increasingly formal about scope documentation to reduce disputes. If a bid is vague, it is often a sign the contractor is either inexperienced with vaults or planning to “figure it out later.” That can increase change orders.
Conclusion
Vaulting a ceiling is one of the most transformative interior remodels, but it is also one of the most scope-sensitive. In 2026, the best outcomes come from clear documentation, performance-first roof assembly planning, and contractor selection based on process and experience, not just the lowest price.
If you want a professional review of contractor bids and a clear scope plan before construction begins, work with Remodeling Consultants. For scheduling and next steps, visit Contact Us and tell us your room size, roof type if known, and finish goals.
Frequently asked questions
What is the average vaulted ceiling cost in 2026?
The average varies widely because structure, roof type, and MEP conflicts drive most of the price. A finish-only “vaulted look” can be far less than a full structural vault with beam engineering and HVAC relocation. The most accurate approach is to classify your project type, then bid it with a clear scope matrix.
How do I estimate the cost to vault ceiling before getting bids?
Start by identifying whether your roof is truss-framed or stick-built, then list everything living in the ceiling plane like ducts and wiring. Decide on a finish package and performance goals like insulation and ventilation. With that information, contractors can give a tighter range with fewer surprises.
Does a truss roof make vaulting more expensive?
Often yes, because trusses are engineered components and field changes typically require engineered repair details and careful installation sequencing. That increases engineering time and can increase labor complexity. Some homes still vault successfully with trusses, but the solution is rarely simple.
What is the remodeling ceiling cost per sq ft for vaulting?
Per-square-foot pricing is most reliable for drywall, texture, paint, and finish work, not for beams and structural changes. Structural pricing depends more on spans, load paths, and connection details. Ask contractors to separate structural line items from finish line items so you can compare bids fairly.
Can I vault just part of a ceiling to save money?
Yes. Partial vaults can preserve space for ducts and reduce structural complexity, which often reduces both cost and schedule risk. They can still deliver the “open” feeling if designed with clean transitions and a thoughtful lighting plan.
Should I add skylights when I vault the ceiling?
Skylights can dramatically improve daylighting, but they add waterproofing complexity and must be detailed correctly. They can also affect heat gain and heat loss depending on glazing performance and orientation. If you add skylights, make sure your contractor includes flashing, interior finishing, and any required structural framing in the bid.
How long does a vaulted ceiling remodel usually take?
Timelines depend on permitting, engineering, and subcontractor scheduling, plus the amount of MEP relocation. The work typically includes multiple inspection points that can create pauses between phases. A good contractor will provide a sequence-based schedule and identify inspection milestones upfront.
Will vaulting my ceiling increase home value?
It can improve buyer appeal because it changes how a space feels and photographs, but value impact is market-dependent. Remodeling ROI varies significantly by region and project type, as shown in industry benchmarking (Zonda, 2024). If resale matters, prioritize quality execution and energy performance, not just height.
What are the biggest risks of a vaulted ceiling?
The biggest risks are moisture and condensation problems from poor insulation and air sealing, plus comfort issues if HVAC is not rebalanced. Structural risk is also significant if framing changes are not engineered. Using experienced trades and validating the roof assembly design reduces these risks.
Do I need a structural engineer to vault my ceiling?
Many jurisdictions require engineering when you alter load-bearing framing, and even when not required it is often a best practice for safety and permitting confidence. Engineering clarifies beam sizing, connection requirements, and load paths. It also reduces the chance of mid-project redesigns that trigger cost overruns.