

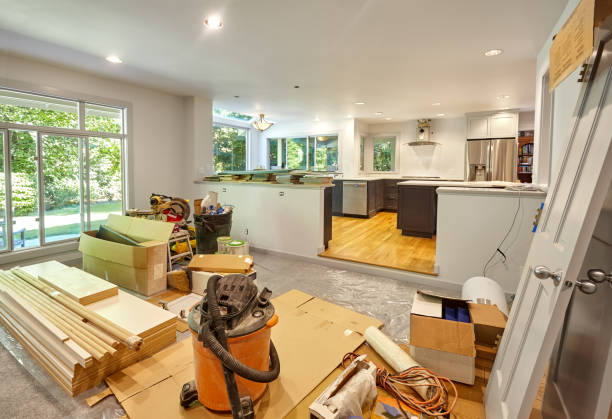



A whole house remodel can transform an outdated property into a more functional, comfortable, and practical living space. However, renovating an entire home at once is not always the right choice. Some homeowners benefit from completing improvements together, while others find that renovating individual rooms over time better suits their budget and lifestyle.
Choosing between a whole home renovation and room-by-room improvements requires careful consideration. Your home’s condition, financial priorities, daily routine, and long-term plans can influence the decision.
Both approaches offer advantages and challenges. Understanding how each option affects construction costs, project coordination, household disruption, and design consistency can help homeowners make informed decisions.
This guide explains the key differences between a whole house remodel and room-by-room renovation. It also explores when each approach makes sense and how to plan improvements that support your home’s long-term functionality.
Understanding whole-house remodeling and room-by-room renovation
Before deciding how to renovate, it is important to understand the differences between these approaches. Although both improve a property’s appearance and functionality, they involve different planning methods and construction schedules.
What does a whole-house remodel involve?
A whole house remodel involves coordinating improvements across several areas of a property under an overall renovation plan. The work may include kitchens, bathrooms, bedrooms, living areas, and essential building systems.
Depending on the property’s condition, complete home remodeling may involve changing interior layouts, replacing outdated finishes, updating electrical systems, or improving plumbing arrangements.
The purpose is to create a home that functions as a connected environment rather than a collection of independently renovated spaces.
A comprehensive remodeling project may include:
- Updating kitchen layouts, cabinetry, and fixtures.
- Renovating bathrooms and improving storage.
- Replacing flooring throughout connected living areas.
- Improving lighting and electrical arrangements.
- Reconfiguring interior walls where structurally appropriate.
- Updating finishes for a consistent appearance.
- Addressing accessibility and changing household needs.
The primary advantage of a whole house remodel is coordinated planning. Contractors can review how different improvements affect the overall structure and functionality of the home before construction begins.
This approach can be particularly useful when several rooms share electrical, plumbing, or structural components that require modifications.
How does room-by-room renovation work?
Room-by-room renovation focuses on improving selected spaces separately. Homeowners may renovate the kitchen initially and address bathrooms, bedrooms, or living areas later.
This approach allows improvements to be scheduled according to immediate needs and available financial resources.
It can be especially practical when the home remains structurally sound and only certain areas require attention.
For example, a homeowner may prioritize kitchen remodeling services because the existing layout lacks storage and preparation space. Bathroom improvements can follow when additional funds become available.
However, separate renovations still require an overall plan. Without proper coordination, homeowners may encounter inconsistent materials, repeated construction work, or unnecessary expenses.
Planning future improvements before beginning the initial project helps maintain consistency throughout the property.
Whole-house remodel vs. room-by-room renovation: Key differences
The most suitable remodeling approach depends on the relationship between project scope, available resources, and household priorities.
Comparing the practical differences can make the decision easier.
| Comparison factor | Whole-house remodel | Room-by-room renovation |
|---|---|---|
| Project scope | Multiple areas improved through a coordinated plan. | Selected rooms renovated independently or in phases. |
| Budget management | Requires funding for a broader construction scope. | Allows expenses to be distributed across separate projects. |
| Construction schedule | Related work can be coordinated within a consolidated schedule. | Offers flexible scheduling but may extend the overall renovation period. |
| Design consistency | Supports coordinated materials, layouts, and finishes. | Requires advance planning to maintain consistency. |
| Household disruption | Can affect several living areas simultaneously. | May allow unaffected rooms to remain usable. |
| Contractor coordination | Related work can be managed under an integrated project plan. | Separate projects may require repeated coordination. |
| Ideal situation | Suitable for properties needing widespread improvements. | Suitable for homes with isolated renovation priorities. |
Neither approach automatically guarantees lower costs or faster completion. The outcome depends on the existing property, design complexity, required permits, material availability, and contractor scheduling.
The 2026 U.S. Houzz & Home Study provides insight into homeowner renovation activity and project spending. Research of this kind can help homeowners understand broader renovation decisions, although individual projects must still be evaluated according to their specific requirements.
Homeowners should compare detailed project proposals instead of assuming that a larger renovation or phased approach will always provide better value.

When does a whole-house remodel make more sense?
A comprehensive renovation is often appropriate when several parts of a home require improvements that are closely connected.
It provides an opportunity to resolve existing limitations through a coordinated design and construction process.
When your home needs major structural improvements?
Older properties may have outdated layouts, insufficient electrical capacity, deteriorating plumbing, or structural concerns.
Addressing these problems independently can sometimes require reopening areas that were previously renovated.
A whole house remodel allows qualified professionals to evaluate related systems before planning individual improvements.
For example, changing a kitchen layout may require electrical modifications that also affect nearby rooms. Coordinating this work can reduce unnecessary demolition during future renovations.
Structural changes should always be assessed by appropriately qualified professionals. Required permits and inspections must also be considered before construction begins.
When you want consistent design throughout your home?
Design consistency is an important consideration for homeowners planning extensive interior improvements.
Different flooring materials, cabinet styles, lighting arrangements, and finishes can create an inconsistent appearance when selected independently.
Complete home remodeling allows major design decisions to be evaluated together.
Homeowners can establish a coordinated material palette, lighting strategy, and overall layout before individual spaces are completed.
This does not mean every room must look identical. Instead, connected spaces can share complementary design elements while maintaining their intended functions.
For example, consistent flooring across adjoining living areas can create a more unified appearance. Complementary cabinetry and lighting choices can also improve the visual relationship between kitchens and surrounding spaces.
When several rooms need renovation?
Renovating several adjoining spaces can make coordinated construction more practical.
Related tasks may involve overlapping trades, shared access areas, or building systems that extend beyond individual rooms.
Consider a property with an outdated kitchen, aging bathrooms, and damaged flooring throughout the main living areas.
Completing these improvements through a shared project plan may help contractors coordinate demolition, preparation, installation, and finishing activities.
However, a larger project also requires more preparation.
Homeowners must evaluate temporary living arrangements, construction access, storage, and potential changes in project scope.
A whole house remodel makes the most sense when the benefits of coordinated construction outweigh the inconvenience of widespread disruption.
When is room-by-room renovation the better choice?
Not every property requires extensive remodeling.
Targeted improvements can address important concerns while allowing homeowners to maintain greater control over spending and household routines.
When your renovation budget is limited?
Renovating individual rooms allows homeowners to distribute expenses over time.
This can be useful when immediate funding is insufficient for a comprehensive project.
Instead of reducing essential construction quality to accommodate a larger scope, homeowners can concentrate resources on the areas that need improvement most.
For example, a household may prioritize bathroom remodeling services to replace deteriorating fixtures and resolve moisture-related problems.
Other improvements can follow when the budget permits.
However, phased construction does not automatically reduce total renovation costs.
Repeated contractor mobilization, future material price changes, and additional preparation work may affect overall spending.
Creating a long-term renovation plan can help identify opportunities to avoid unnecessary repetition.
When only specific spaces need improvement?
Some homes have functional layouts and well-maintained building systems but contain individual rooms that no longer meet household needs.
In these situations, renovating unaffected areas may provide little practical benefit.
A kitchen with insufficient storage may benefit from improved cabinetry and workspace organization.
A bathroom with poor accessibility may require a redesigned shower or improved circulation space.
Targeted improvements can address these problems without unnecessarily changing the surrounding property.
Before approving renovation work, homeowners should identify the specific limitations they want to resolve.
This helps distinguish essential improvements from changes that are primarily cosmetic.
When you need to remain in your home?
Living arrangements often influence renovation decisions.
A whole home renovation may temporarily restrict access to kitchens, bathrooms, and other essential spaces.
Room-by-room renovation can provide greater flexibility when household members need to remain in the property during construction.
However, even an isolated renovation may create dust, noise, temporary utility interruptions, or restricted access.
Homeowners should discuss construction boundaries, ventilation, safety measures, and daily access requirements with their contractor.
Families with young children, older adults, or household members with accessibility needs may require additional planning.
Phased renovation is often practical when maintaining usable living areas is a major priority.
How to choose the right remodeling approach for your home?
Selecting the right renovation strategy requires more than comparing the appearance of finished rooms.
Homeowners should evaluate how the proposed improvements affect the existing property and its future use.
Evaluate your home’s current condition
Begin by reviewing the condition of important structural components and building systems.
Identify areas affected by moisture, damaged surfaces, poor ventilation, or outdated installations.
A professional assessment can help distinguish cosmetic concerns from problems requiring technical repairs.
Homeowners should also consider whether planned changes will affect adjoining rooms. Understanding these connections before construction can prevent avoidable changes later.
For additional guidance, visit Remodeling Consultants to explore the company’s remodeling approach and services.
Consider your budget and living arrangements
A realistic budget should reflect the complete project scope rather than construction materials alone.
Planning should account for design development, labor, permits, inspections, and possible hidden conditions.
Homeowners should also review how construction could affect their daily routines.
Questions worth considering include:
- Can essential rooms remain accessible during construction?
- Will temporary accommodation be necessary?
- Are important material selections already finalized?
- Does the project require structural or building system modifications?
- Can related improvements be completed together efficiently?
- Is the available budget sufficient for the intended scope?
Requesting a clearly defined scope of work helps homeowners compare renovation options accurately.
It also reduces misunderstandings about what is included in a contractor’s proposal.
Renovation planning research published by Houzz in 2026 offers useful context about homeowner spending and project decisions. However, local construction conditions and property-specific requirements remain central to selecting a realistic approach.
Plan for long-term needs and future renovations
A successful remodeling plan should consider how the household may change over time.
Growing families may need additional storage and flexible living areas.
Older homeowners may prioritize accessible bathrooms, comfortable circulation space, and safer movement throughout the property.
Property investors may focus on durable finishes, functional layouts, and improvements that address the expectations of intended occupants.
When planning a phased renovation, establish a complete design direction before individual projects begin.
This can include documenting preferred flooring materials, cabinetry finishes, lighting specifications, and future layout changes.
For example, homeowners planning kitchen remodeling services today and bathroom remodeling services later can establish compatible material selections from the beginning.
Similarly, owners considering an eventual whole house remodel should avoid installing finishes that may need replacement during planned structural changes.
The most effective strategy balances immediate priorities with anticipated future requirements.
Common remodeling mistakes to avoid
Whether homeowners choose comprehensive construction or individual room improvements, certain planning mistakes can create unnecessary expenses and delays.
Starting construction without a defined scope
Beginning work before important design decisions are finalized can increase the likelihood of changes during construction.
Homeowners should review layouts, materials, specifications, and responsibilities before approving the project.
Clearly documented decisions help contractors understand expectations and coordinate the required work.
Ignoring related building systems
Cosmetic upgrades may conceal existing plumbing, electrical, or moisture problems.
These concerns can affect the durability of new finishes.
Qualified professionals should assess relevant systems before installation begins.
Addressing necessary repairs during the appropriate construction phase can reduce the risk of reopening completed areas.
Choosing materials without considering future work
Materials should be selected for durability, maintenance requirements, compatibility, and intended use.
For phased projects, homeowners should also consider whether selected products will remain available when later renovations begin.
Maintaining records of product specifications can make future matching easier.
Underestimating household disruption
Construction affects more than the immediate work area.
Deliveries, debris removal, contractor access, and temporary utility interruptions can interfere with everyday activities.
Discuss practical arrangements before work begins.
Establish clear communication procedures and identify areas that must remain protected or accessible.
Making decisions based only on initial cost
The lowest proposal may not include the same scope, materials, preparation work, or project management responsibilities as other estimates.
Compare proposals based on clearly documented inclusions and exclusions.
Evaluate workmanship expectations, scheduling assumptions, warranty terms, and how unexpected conditions will be managed.
Careful comparisons help homeowners make decisions based on overall project suitability rather than price alone.
Conclusion
Choosing between a whole house remodel and room-by-room renovation depends on the condition of your property, your budget, and the improvements you want to achieve.
A comprehensive renovation may be appropriate when multiple rooms require interconnected updates or significant layout changes.
Room-by-room renovation can make more sense when improvements are limited to specific areas or when household flexibility is important.
Neither method is universally better. The right approach is the one that addresses existing problems while supporting future needs and realistic financial planning.
Remodeling Consultants provides home remodeling and renovation services that help homeowners evaluate design considerations and plan property improvements.
For guidance on evaluating renovation priorities and planning a suitable project, contact us to discuss your home’s remodeling requirements.
Frequently asked questions
What is considered a whole house remodel?
A whole house remodel involves coordinated improvements across multiple areas of a property. The project may include kitchen and bathroom renovations, interior layout changes, flooring updates, and building system improvements. The exact scope depends on the condition of the home and the homeowner’s objectives.
Is a whole house remodel cheaper than renovating room by room?
Not necessarily. A coordinated renovation may reduce certain repeated activities and improve contractor scheduling. However, it requires funding for a broader scope of work. Room-by-room projects distribute expenses over time but can involve repeated preparation and construction costs.
How long does a whole home renovation take?
The timeline depends on property size, project complexity, permit requirements, and material availability. Structural modifications and extensive system upgrades generally require more coordination than cosmetic improvements. A detailed construction schedule should be developed after the proposed scope has been assessed.
Can I live in my house during a whole house remodel?
Living in the property may be possible when safe and functional areas remain available. However, extensive construction can affect essential utilities, access routes, and indoor air quality. Homeowners should discuss safety requirements and temporary accommodation options before work begins.
Should I remodel my kitchen or bathroom first?
Prioritize the room with the most urgent functional or maintenance problems. A bathroom with active water damage may require attention before a kitchen that only needs cosmetic improvements. When both spaces are outdated, consider daily usage, available funds, and how each renovation affects household routines.
Is complete home remodeling worth considering for an older house?
Complete home remodeling can be appropriate when an older property has widespread functional limitations or outdated building systems. However, the decision should follow a professional assessment of structural conditions and necessary repairs. Some older homes benefit more from targeted improvements than extensive reconstruction.
What are the main disadvantages of room-by-room renovation?
Potential disadvantages include repeated construction disruption, separate contractor scheduling, and difficulties maintaining consistent finishes. Material prices or product availability may also change between projects. Developing an overall renovation plan can help minimize these concerns.
How should homeowners prepare for a whole house remodel?
Begin by identifying functional problems, establishing priorities, and evaluating available funds. Review the home’s existing condition with qualified professionals and clarify the proposed construction scope. Finalize important design selections and discuss permits, scheduling, access, and temporary living arrangements before work starts.
Can a room-by-room renovation become a whole-home project later?
Yes. Individual renovations can form part of a broader long-term improvement plan. However, the original projects should account for future layout changes and shared building systems. Coordinated planning reduces the likelihood of removing recently completed work.
How do I decide which remodeling approach is right for my home?
Evaluate the extent of necessary improvements, available budget, household requirements, and future plans. A comprehensive renovation may suit interconnected projects, while phased work can address isolated priorities. Consulting a qualified remodeling professional can help determine which strategy is practical for the property.