

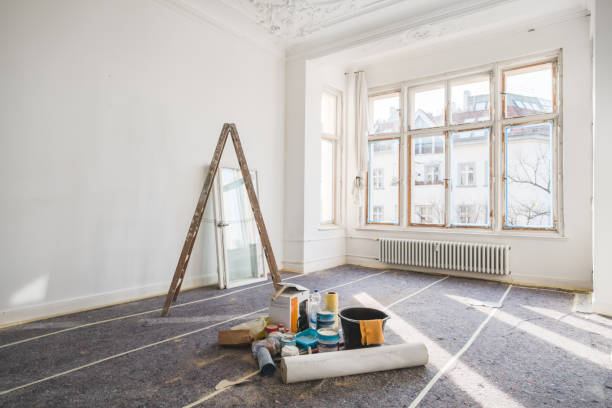
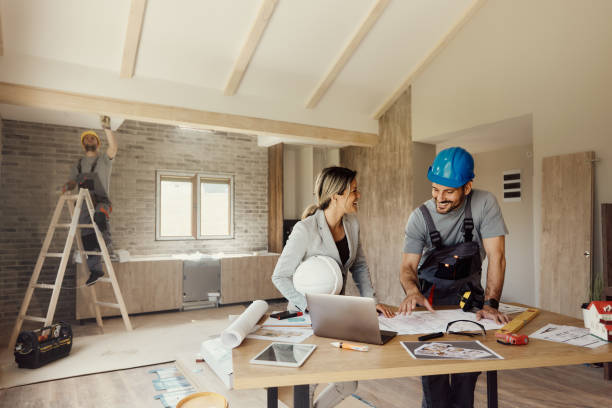
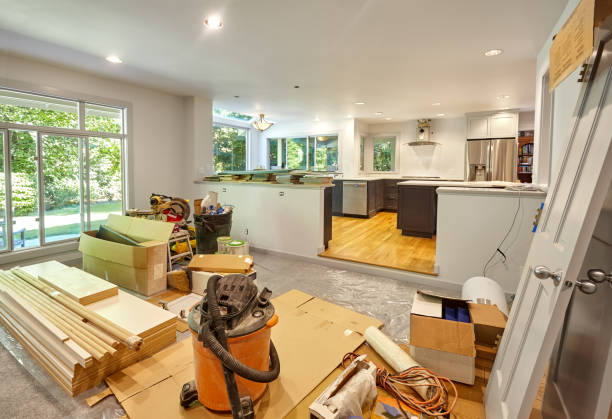

Whole home renovation is one of the most rewarding projects an owner of an established home can take on. It is also one of the easiest to get wrong. The goal is not to make an older house look new. The goal is to make it work beautifully for modern life while the qualities that first drew you to it remain intact.
This guide explains how to plan a whole home renovation with architectural character as a guiding principle. It covers documentation, decisions about what to keep, layout changes, building systems, finishes and technology. It also covers the mistakes that most often flatten the personality of a good house.
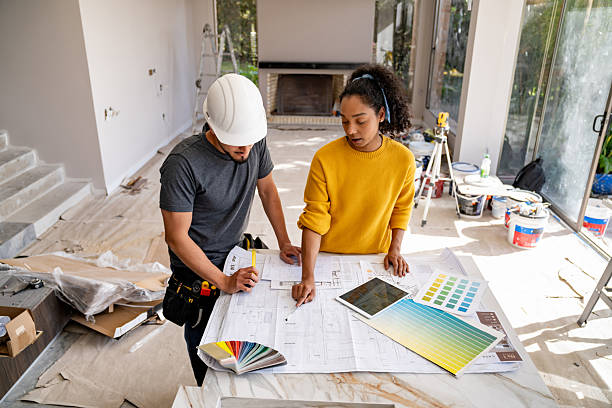
Why character matters in a whole home renovation?
Character is the sum of proportions, materials, craftsmanship and the way rooms relate to each other. A deep window casing, a hand-plastered ceiling line or a stair with a generous landing all contribute to a feeling that is hard to rebuild once it is removed. Buyers and appraisers alike respond to this quality because it cannot be reproduced cheaply.
Character also protects long-term value. Homes that retain their architectural identity tend to age gracefully because their appeal does not depend on a passing style. A whole home renovation that respects the original design language usually feels timeless rather than dated within a few seasons.
There is a practical side as well. Many older homes were built with durable materials and thoughtful orientation toward light and landscape. Preserving those strengths often costs less in the long run than replacing them with lighter modern substitutes.
Begin with a thorough documentation phase
The strongest projects start with careful observation before any design decisions are made. Documentation gives your design team a shared understanding of what the house is and what it needs. It also prevents expensive surprises once walls are opened.
Walk the home with a critical eye
Tour every room with your designer or renovation consultant and note what you love as well as what frustrates you. Pay attention to how light moves through the house during the day. Note which rooms are used daily and which are rarely entered.
Photograph details such as trim profiles, hardware, window styles and floor patterns. These images become a reference library that guides material selection later. They are also valuable if a feature must be temporarily removed and reinstalled.
Separate original features from later alterations
Most older houses have been modified several times. Some changes improved the home and some diminished it. Learning which elements are original helps you decide where authenticity is worth protecting and where a fresh approach is welcome.
Look for clues such as changes in plaster texture or floor board width. Check whether trim profiles match from room to room. An experienced consultant can often date alterations quickly and recommend which ones to reverse.
Decide what to preserve, restore or replace
Every element in an established home falls into one of three categories. Some features are worth preserving exactly as they are. Others deserve restoration to improve performance or appearance. A few should be replaced because they are failing or no longer serve the household.
| Element | Typical approach | Reasoning |
| Original wood windows | Restore and add weatherstripping or storm panels | Preserves profile and glass character while improving comfort |
| Plaster walls and ceilings | Repair and skim coat where needed | Retains smooth depth that drywall rarely matches |
| Hardwood flooring | Refinish and patch with matching species | Maintains patina and continuity across rooms |
| Millwork and trim | Strip, repair and replicate missing sections | Defines the architectural language of the house |
| Outdated wiring and plumbing | Replace behind the walls | Improves safety without changing visible character |
| Poorly built additions | Rebuild or reconfigure | Allows a better fit with the original structure |
This framework keeps the project honest. It prevents the common habit of replacing everything simply because a full renovation is underway. It also gives your budget a clear direction.
Modernize layouts without erasing architectural logic
Many established homes have compartmentalized floor plans that no longer match how families live. Open living is appealing but removing every wall can strip a home of its rhythm. A better approach is to open selectively and keep a sense of defined rooms.
Wide cased openings are an elegant tool. They connect spaces visually while preserving the proportions and separation that give a traditional plan its charm. Pocket doors and glazed interior doors can offer flexibility without losing sight lines.
Consider the circulation of the whole house before moving any wall. Ask where people gather and where they need quiet. Think about how the kitchen relates to outdoor space and where storage is missing. A well-considered plan solves these issues with the lightest touch possible.
If you plan to add square footage, study the existing roof forms and window proportions first. Additions that echo the original massing tend to look as if they were always part of the house. Those that ignore it often look like a separate building attached to the side.
Upgrade building systems quietly
Performance upgrades are among the best reasons to undertake a whole home renovation. They are also invisible when done well. Electrical service, plumbing supply lines, insulation, heating and cooling all benefit from modernization during a comprehensive project.
Plan routes for new mechanical systems early. Chases can often be hidden in closets or behind existing soffits. High-velocity air systems use small ducts that fit into tight spaces without carving through ornate ceilings. Radiant floor heating can warm a room without any visible equipment.
Insulation and air sealing deserve special attention in older houses. Improving the thermal envelope increases comfort and lowers energy use. It also protects finishes from moisture problems if the work is detailed correctly. Your consultant should coordinate these upgrades with the historic fabric so that materials can continue to breathe as designed.
Choose finishes and materials that respect the home
Finish selection is where character is most often won or lost. Materials should feel native to the house rather than imported from a showroom trend. Natural stone and solid wood carry an authenticity that suits older architecture.
Consider the original palette and craftsmanship level when choosing new elements. A home with simple plaster walls and painted trim calls for restraint. A home with carved details and rich woodwork can support deeper tones and layered textures.
• Match new trim profiles to the existing patterns so additions blend with the original rooms.
• Select hardware with a finish and weight appropriate to the period of the house.
• Use paint colors that respond to natural light and the existing wood tones.
• Choose flooring that continues established board direction and species where possible.
• Source reclaimed or salvaged materials to fill gaps with authentic patina.
Skilled craftspeople make a major difference here. Custom millwork, plaster repair and stone installation require trades that understand traditional methods. Choosing a team with that experience protects the details that make the house special.
Integrate technology discreetly
Modern households expect connectivity and convenience. Lighting control, audio, security and network coverage can all be integrated without leaving visible clutter. The key is early coordination between your consultant and technology specialists.
Run conduit and network cabling while walls are open. Use recessed speakers and concealed sensors to preserve clean sight lines. Select dimmers and keypads in finishes that complement the home rather than compete with it. When technology disappears into the architecture the house feels both current and calm.
Bring contemporary comfort to kitchens and bathrooms
Kitchens and bathrooms are where a whole home renovation can deliver the largest improvement in daily life. They are also the places where it is easiest to introduce contemporary features while the rest of the house keeps its identity. Careful transitions between old and new rooms keep the experience cohesive.
In the kitchen consider cabinetry with traditional door styles and modern interior organization. Pair classic stone surfaces with professional-grade appliances concealed behind paneling. Choose lighting that sets a warm mood and supports tasks.
In bathrooms select fixtures and tile that echo the era of the home without becoming a pastiche. Heated floors and well-designed ventilation add comfort that guests may never notice but residents appreciate every day.
Sequence the work and manage the process
A comprehensive remodel involves many trades working in a deliberate order. Demolition and structural work come first followed by rough mechanical systems and insulation. Plaster and drywall follow and then millwork and finishes complete the interiors.
Protect original features throughout construction. Floors that will be retained need covering and delicate trim should be removed carefully and labeled for reinstallation. Daily site discipline prevents damage that is costly to correct.
Open communication keeps the project on course. Regular meetings with your consultant and contractor allow decisions to be made before they delay work. Early ordering of long lead items such as windows and custom cabinetry protects the schedule.
Common mistakes to avoid
• Removing original features before understanding their value or the cost to reproduce them.
• Opening every wall for an open plan and losing the comfort of defined rooms.
• Selecting trend-driven finishes that clash with the architectural style.
• Underestimating hidden conditions behind plaster and under floors.
• Hiring teams without experience in older construction methods.
• Skipping a unified design plan and renovating room by room without coordination.
Most of these errors come from rushing the planning stage. A longer design phase almost always produces a smoother build and a better final result.
Conclusion
A successful whole home renovation honors what makes a house special while giving it the performance and comfort modern life demands. Careful documentation thoughtful layout choices and quiet system upgrades form the foundation. Finishes and technology then complete the home in a way that feels natural rather than imposed.
If you are planning a project for an established home the team at Remodeling Consultants can help you define scope and build a design strategy that protects architectural character. Contact us to begin a conversation about your home.
Frequently asked questions
What is a whole home renovation?
A whole home renovation is a coordinated project that updates most or all of a house at once. It typically includes layout changes, building systems, finishes, kitchens and bathrooms under a single design plan. This approach produces a more cohesive result than renovating one room at a time.
How do I keep my home’s character during a renovation?
Start by documenting original features and deciding which to preserve or restore. Then choose layouts materials and details that echo the existing architecture. Working with professionals who understand older construction is the surest way to protect character.
Should I remove walls to create an open plan?
Not always. Selective openings such as wide cased doorways can improve flow while keeping the proportions that make older homes charming. Consider how you live and how each room relates to the rest of the house before removing any wall.
Can I update building systems without damaging original finishes?
Yes with careful planning. Mechanical routes can often be hidden in closets and soffits and small-duct systems fit within tight spaces. Early coordination protects plaster and millwork while delivering modern performance.
Is it better to restore or replace original windows?
Restoration is often preferable because it preserves glass character and profile while improving comfort with weatherstripping or storm panels. Replacement makes sense when windows are beyond repair or when a close match can be custom built.
How long does a whole home renovation take?
Timelines depend on the size of the home and the scope of structural and mechanical work. Design and permitting often take as long as construction. A realistic schedule includes time for long lead items and hidden conditions.
Do I need to move out during the project?
Many owners choose to relocate during a comprehensive renovation because dust noise and limited utilities make daily living difficult. Staying is possible for phased projects but it requires careful planning and patience.
How do I choose a renovation consultant for an older home?
Look for demonstrated experience with homes of similar age and style. Ask to see completed projects and speak with previous clients. A good consultant explains trade-offs openly and builds a team that values craftsmanship.