



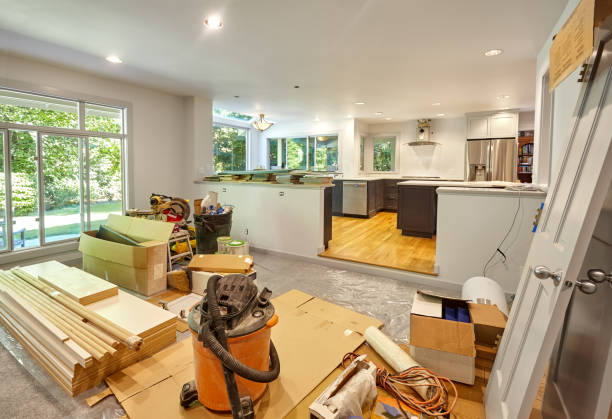
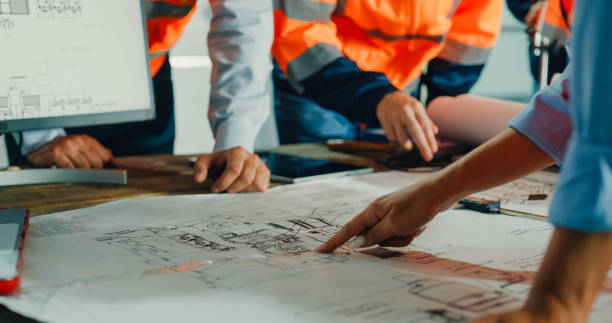
A Connecticut Gold Coast renovation presents a unique mix of opportunity and complexity. The shoreline communities of Fairfield County hold some of the most admired residential architecture in the Northeast. Many of these houses were built with exceptional craftsmanship but also with assumptions about family life and building technology that no longer apply.
This guide explains what homeowners should weigh before starting a major project on an older property. It covers layouts, structure, mechanical systems, permitting and the balance between preservation and modernization. The aim is to help you plan with confidence and avoid the common problems that appear once walls are opened.

What makes older Gold Coast homes unique?
Homes along the Connecticut shoreline reflect a long tradition of estate building. Many were designed as seasonal retreats or as substantial family residences with formal rooms and service wings. Their size and detail set them apart from typical suburban construction.
The setting adds to their character. Mature landscapes water views and proximity to the Sound shape how these houses are positioned and oriented. They also expose the buildings to salt air humidity and storm conditions that affect materials over time.
Understanding these factors early helps you plan a Connecticut Gold Coast renovation that respects both the architecture and the environment. A project that ignores the coastal context risks premature wear and costly repairs.
Understand the architectural styles you own
The region includes Colonial Revival Tudor Shingle Style Georgian and Mediterranean influenced homes among others. Each style has distinct proportions materials and detailing. Recognizing your home’s style guides decisions about windows trim rooflines and additions.
A Shingle Style house for example often features irregular massing deep porches and natural cedar cladding. A Georgian home relies on symmetry and formal proportions. Treating these homes as interchangeable can lead to additions or finishes that feel out of place.
Research original drawings if they exist. Local historical societies and town archives sometimes hold documents that reveal early design intent. This knowledge helps your design team make choices that strengthen rather than dilute the house.
Rethink layouts for modern living
Older estate homes often include small kitchens narrow back hallways and many separate rooms. Modern households usually want a generous kitchen connected to family spaces and flexible rooms for work and recreation. Reconciling these needs with traditional plans is a central design challenge.
Start by identifying how your household actually lives. Consider where meals are prepared where guests gather and where children play. Think about home offices fitness areas and guest accommodations. A clear program helps designers propose layouts that serve real routines.
• Combine service spaces into a larger kitchen and family area while keeping a formal dining room if you entertain.
• Convert underused formal rooms into libraries studies or media spaces.
• Add mudrooms and storage near entrances to handle daily life.
• Improve connections to terraces and gardens with larger openings and refined door systems.
• Reconsider upper floors to create primary suites with proper closets and bathrooms.
Evaluate structure before design
Beautiful design cannot compensate for a compromised structure. Older homes may contain hidden issues related to age settlement moisture or earlier alterations. A thorough evaluation before design is complete protects both budget and schedule.
Foundations and framing
Inspect foundations for cracking water intrusion and movement. Evaluate floor framing for sagging or insect damage. Older framing may not meet current expectations for spans or loads so structural engineers should review any plan that removes walls or adds weight.
Basements in coastal areas often face moisture challenges. Drainage waterproofing and ventilation should be addressed so that finished lower levels remain healthy and dry.
Roofs and exterior envelope
Roofs on large homes frequently combine several pitches and materials. Slate cedar and copper elements all require specialized maintenance. Assess flashing gutters and chimneys carefully because water entry at these points can cause damage that remains hidden for years.
Exterior walls windows and doors should also be evaluated for weather resistance. Salt air is harsh on fasteners and finishes so material selection matters. Specify corrosion resistant hardware and durable coatings suited to the shoreline.
Modernize building systems
Electrical plumbing and heating systems in older homes may be outdated or inadequate for current use. Upgrading them is one of the most important aspects of a Connecticut Gold Coast renovation because it affects safety comfort and reliability.
| System | Common issue in older homes | Recommended upgrade |
| Electrical | Limited capacity and outdated wiring | New service panel and rewiring with modern protection |
| Plumbing | Aging supply lines and drains | Replace with durable piping and add shutoff access |
| Heating and cooling | Uneven comfort and inefficient equipment | Zoned high efficiency systems with discreet distribution |
| Insulation | Gaps in walls and attics | Air sealing and insulation suited to the building envelope |
| Water management | Basement dampness and poor drainage | Improved grading drainage and waterproofing |
Coordinate these upgrades with design from the beginning. Space for equipment and routes for ductwork and piping must be planned or they will compromise finished rooms later.
Navigate permitting and coastal regulations
Permitting for a large renovation in a shoreline town involves multiple layers of review. Local building departments zoning boards and environmental commissions may all have a say depending on the property. Early research prevents delays.
Flood zones and coastal considerations
Many shoreline properties lie within designated flood zones. These designations influence how much of a structure can be altered and what elevation requirements apply. They can also affect insurance and the types of materials permitted below certain levels.
Consult the local floodplain administrator and a surveyor before finalizing design. If a substantial improvement is planned the rules can trigger requirements for the entire building. Knowing this in advance shapes both scope and budget.
Historic and zoning review
Some neighborhoods and individual homes fall under historic district oversight. Exterior changes may require approval from a commission that reviews materials and proportions. Zoning regulations can also limit coverage height and setbacks which affects additions.
Work with a team that understands the approval process in your town. Experienced consultants can prepare clear submissions and anticipate questions from reviewers. This reduces the risk of costly revisions.
Balance preservation with modernization
The best Gold Coast projects respect what is already special about the house. Original millwork stair details and stone work are worth saving where possible. New work should be crafted to complement these features rather than compete with them.
At the same time owners deserve the comfort and convenience of a modern home. Quiet technology efficient systems and refined kitchens and bathrooms can coexist with traditional architecture. The key is consistent attention to detail and a clear design vision.
Build a realistic planning process
A thoughtful process reduces stress and improves results. Begin with a feasibility phase that includes site evaluation structural review and a preliminary program. This establishes what is possible before large design fees are committed.
Next develop a design that integrates architecture interiors and engineering. Involve your contractor early so that constructability and sequencing are considered. Finally confirm permits materials and long lead items before construction begins.
Allow flexibility in budget and schedule for unforeseen conditions. Older homes often reveal surprises behind finishes. A contingency and a collaborative team make these moments manageable.
Common mistakes to avoid
• Beginning design before understanding structural and mechanical conditions.
• Ignoring flood zone and coastal rules until late in the process.
• Choosing materials that do not stand up to salt air and humidity.
• Adding space without considering how it affects the original massing.
• Hiring professionals unfamiliar with local approvals and older construction.
• Treating modernization as a cosmetic exercise rather than a systems upgrade.
Conclusion
A Connecticut Gold Coast renovation rewards careful preparation. Understanding your home’s style structure and systems allows you to modernize with confidence. Early attention to permitting and coastal conditions protects both schedule and investment.
The team at Remodeling Consultants helps homeowners evaluate older properties and plan projects that balance preservation with modern comfort. Contact us to discuss your home and the steps that make sense for your goals.
Frequently asked questions
What should I check first when renovating an older Gold Coast home?
Begin with a thorough evaluation of structure foundations roofing and mechanical systems. These elements determine what is feasible and where the budget must go. Design decisions should follow this assessment.
Do I need special permits for a Connecticut Gold Coast renovation?
Most substantial projects require building permits and many shoreline properties require additional review for zoning flood zones or coastal management. Historic districts may also require approval for exterior changes. Your consultant can help identify which apply to your property.
How do flood zones affect a renovation?
Flood zone rules can influence elevation requirements allowed materials and how extensively a home may be altered. They may also affect insurance. Review them with local officials before finalizing your plans.
Can I open up the floor plan of a historic home?
Often yes with careful design. Wide openings and selective wall removal can improve flow while keeping the character of the original rooms. Structural review is essential to confirm how loads will be carried.
How do I protect my home from salt air and humidity?
Choose corrosion resistant hardware durable exterior finishes and materials suited to coastal conditions. Proper ventilation and moisture control inside the home are equally important. Regular maintenance extends the life of these measures.
Should I update all building systems at once?
In most comprehensive projects this is the most efficient approach. Walls are already open and coordination is easier. Replacing systems later usually means repeating demolition and repairs.
How long does planning take before construction starts?
Planning can take many months because of evaluation design engineering and permitting. Rushing this phase often leads to change orders and delays later. A well-prepared project usually builds faster and with fewer surprises.
Is it better to renovate or rebuild an older shoreline home?
The answer depends on structural condition regulations and the value of the existing architecture. Renovation preserves character and can be more flexible with approvals. Rebuilding may suit homes with severe issues. A feasibility study helps you decide.