

Kitchen remodels are still the renovation most likely to influence how a home feels every single day, but they are also among the easiest places to waste budget through layout mistakes and change orders. In fact, the average “major kitchen remodel” ROI was about 38 percent in the latest national benchmarking data, which makes functional planning and scope discipline more important than ever (Remodeling Magazine, Cost vs. Value Report, 2024). If you are researching kitchen remodeling services riverside, you are likely balancing daily usability, resale value, and the realities of 2026 lead times and labor availability.
This guide breaks down how to plan a functional kitchen renovation for Riverside CT homes. You will learn how to choose a layout that fits your house, where to invest for performance, how to avoid common mistakes, and what trends in 2026 are actually improving function rather than just adding gadgets.
Start with function first, then design
Function is the measurable part of a kitchen. It shows up in how many steps you take to cook, how easy it is to unload the dishwasher, and whether traffic flows collide at the refrigerator. The most successful projects we see at Remodeling Consultants begin with a “use case” plan before any cabinet door style is selected.
Map your daily workflows in a simple way
Before you talk to kitchen remodelers riverside, spend one week noting friction points. Track where bags land when you walk in, where kids do homework, and where trash and recycling actually pile up. This small exercise reveals if you need a better landing zone, wider aisle space, or a pantry shift more than you need new finishes.
Right size the kitchen for Riverside CT home patterns
Many Riverside CT homes have kitchens that were designed around older appliance sizes and smaller storage expectations. Today, homeowners want more pantry capacity, charging zones, and dedicated coffee or beverage areas. A practical planning step is to inventory what you store, not what you wish you stored, then translate that into cabinet and pantry volume.
Choose a layout that supports Riverside CT architecture
Layout is where function either succeeds or fails. A beautiful kitchen that blocks circulation will feel cramped even with premium materials. Your existing structure also matters, because moving plumbing and load bearing elements can escalate cost and timeline quickly.
Compare common layouts and when they work best
The best layout depends on your home footprint, household size, and how often you entertain. Below is a planning comparison that Riverside homeowners can use when evaluating kitchen renovation riverside ct proposals.
| Layout type | Best for | Function advantage | Common risk |
|---|---|---|---|
| Galley | Narrow kitchens, efficient cooks | Short steps between zones | Traffic conflicts if entry points are on both ends |
| L shape | Open concept transitions | Clear perimeter workflow with flexible dining adjacency | Corner storage can become dead space without smart hardware |
| U shape | Dedicated cooking households | Max counter and storage, strong zone separation | Can feel closed in if aisle widths are tight |
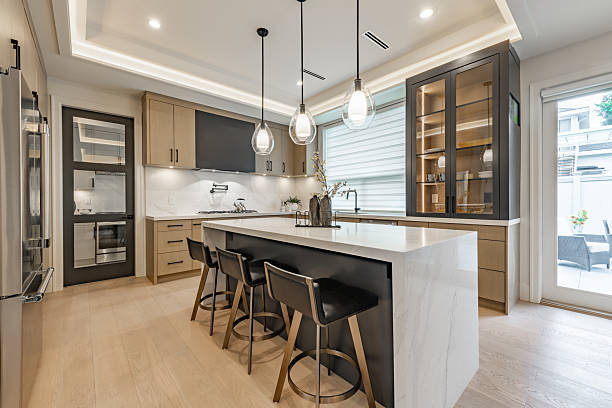
| Island layout | Entertaining and family gathering | Landing zone, seating, prep expansion | Island too large can choke circulation and appliance clearances |
| Peninsula | When an island does not fit | Defines zones while maintaining openness | Pinch points at the peninsula end if spacing is misplanned |
Structural reality check before you commit
Removing a wall is not just a design decision. It can trigger engineered beams, posts, permit complexity, and sometimes HVAC rerouting. In 2026, homeowners are also more cautious about scope creep because labor remains a premium in many markets.
Budget and ROI planning that fits 2026 realities
A functional kitchen renovation should be built around a clear budget range and a scope definition that protects you from change orders. Industry data continues to show that kitchen projects can be high spend but not always high payback at resale, so value comes from daily usability as much as future sale.
Use benchmarks, not guesses
National benchmark data is helpful for setting expectations, then you can adjust for Riverside CT home conditions, finish level, and scope. Here are a few evidence based reference points:
Build a scope that protects function
Prioritize the items that improve daily performance, then layer aesthetics. For many Riverside homeowners, the “function first” budget priorities look like this:
Pro tip:Keep a contingency for hidden conditions. Kitchens in older homes can reveal outdated wiring, undersized circuits, or plumbing issues once walls open. A written allowance strategy reduces disputes and helps you decide faster when surprises appear.
Material and system choices that improve daily performance
A functional kitchen feels quiet, durable, and easy to maintain. Material choices should be evaluated by performance, not only style. In 2026, there is also more consumer awareness around indoor air quality, low VOC finishes, and durable surfaces that reduce replacement cycles.
Cabinetry, hardware, and storage systems
Cabinet construction and layout matter more than the door style. If you cook often, prioritize drawers over doors for base storage, and use full extension soft close hardware for access. Also consider interior accessories that reduce clutter.
Countertops and backsplashes with real durability
For busy households, surfaces must resist heat, stains, and impact. Quartz remains popular because it is non porous and consistent, while natural stone can require sealing and more maintenance. Choose backsplash materials that wipe clean easily around cooking zones.
Lighting and electrical planning for modern kitchens
Lighting is a frequent regret category because it is easy to under plan. In 2026 kitchens, homeowners also expect integrated charging and dedicated circuits for high demand appliances. A strong plan usually includes:
2026 trends that are actually functional, not just fashionable
Many kitchen trends cycle quickly, but some 2026 developments are about measurable usability and home resilience. The strongest functional trend is smarter planning for storage, energy performance, and healthier indoor air.
Induction cooking adoption continues to rise
Induction has become more mainstream due to speed, safety, and easier cleaning. It also supports improved indoor air quality when paired with effective ventilation. While adoption varies by household preference, it is increasingly considered in remodel planning, especially when homeowners are already upgrading electrical capacity.
Better ventilation and indoor air quality awareness
Homeowners are paying more attention to cooking pollutants and moisture management. Better hood selection and ducting design are a practical upgrade that often improves comfort immediately. If your layout complicates duct routing, consider early coordination between your designer, HVAC pro, and electrician to avoid last minute compromises.
Dedicated beverage and snack zones
A beverage fridge, coffee station, or snack drawer reduces traffic in the cooking zone. This can be especially helpful in Riverside CT homes where kitchens connect to family rooms or informal dining areas. The key is placing these stations at the edge of the kitchen work triangle so guests and kids do not cross the prep zone.
Durability and repairability over ultra custom
In 2026, homeowners are more cautious about niche parts that are hard to replace. Choose appliances and fixtures with solid warranty support and readily available parts. This is especially important for smart faucets and connected appliances, where app and firmware support can change over time.
Common mistakes to avoid and pro tips from the field
The most expensive kitchen mistakes are rarely about style. They are about circulation, clearances, and underestimating the complexity of mechanical systems. Avoiding these pitfalls can protect both your budget and timeline.
Mistake: Oversizing the island
Oversized islands look impressive but can create daily frustration. If stools block major walkways or appliance doors collide, the kitchen becomes stressful. Tape out the island footprint on the floor and simulate opening the dishwasher, oven, and refrigerator before finalizing sizes.
Mistake: Skimping on ventilation
Ventilation is not the place to cut costs because it impacts comfort and finishes. Grease and moisture can damage cabinets and paint over time. Ask your contractor to explain hood capture area, duct size, and termination location in plain language.
Mistake: Poor trash and recycling planning
If your trash is not near prep, it ends up on the counter. Plan a pull out that fits your real bin sizes, plus space for compost if that is part of your household routine. This is a small line item that has a large daily impact.
Mistake: Ignoring lighting layers
One central fixture is not enough. Dark prep zones increase fatigue and reduce safety. Combine task, ambient, and accent lighting, and put key zones on separate dimmers for flexibility.
Pro tip: Prototype your kitchen with painter’s tape and boxes
A simple mockup can save thousands. Use boxes to represent island seating depth, refrigerator depth, and cabinet runs. Walk through a cooking routine and look for collision points and awkward turns.
Conclusion
A functional kitchen renovation is a planning project first and a materials project second. In Riverside CT homes, the best results come from aligning layout, storage, ventilation, and lighting with the way your household actually lives. When you approach the project with evidence based benchmarks and disciplined scope, you reduce stress and protect your investment.
If you want a professional second opinion on your layout options, selection plan, or contractor scope before you commit, contact Remodeling Consultants. We help homeowners evaluate proposals, reduce risk, and plan kitchens that work beautifully on day one and years later.
Frequently asked questions
What is the first step when planning a kitchen renovation in Riverside CT?
Start by documenting how you use the kitchen today and where the daily pain points are. Then confirm what can realistically change based on walls, plumbing, and ventilation. This keeps the project grounded in function before aesthetics.
How do I find reliable kitchen remodelers Riverside homeowners trust?
Look for remodelers who show detailed scope documents, clear scheduling, and strong trade coordination. Ask for recent project references with similar layout complexity. Also confirm who will manage your job day to day.
How long does a typical kitchen renovation take in 2026?
Timelines vary based on structural changes, cabinet lead times, and inspection schedules. Projects often take longer when selections are made late or when hidden conditions are discovered after demolition. A written selection schedule and contingency plan reduce delays.
Should I change the layout or keep the existing footprint?
If your main problems are storage and finishes, keeping the footprint can preserve budget and shorten schedule. If traffic flow is broken or appliances collide, a layout change can deliver the biggest functional improvement. A good designer will show options with different cost and disruption levels.
What upgrades improve kitchen function the most for the money?
Lighting layers, drawer heavy base cabinets, and well placed trash pull outs deliver daily wins at relatively modest cost. Ventilation improvements can also change comfort immediately. Layout and clearance corrections often provide the largest long term benefit.
Can I live at home during a kitchen remodel?
Yes, many homeowners do, but you need a plan for cooking and dish washing. Set up a temporary kitchen with a microwave, coffee maker, and a place to store essentials. Ask your contractor about dust containment and safe pathways.
What are common “hidden costs” in older Riverside CT kitchens?
Older kitchens can reveal outdated wiring, insufficient circuits, plumbing issues, or subfloor problems after demolition. These surprises are why contingency and allowance planning matters. A pre renovation inspection mindset helps you respond quickly when discoveries occur.
Is induction cooking worth considering during a kitchen renovation?
Induction is valued for fast heating, easier cleaning, and improved safety because the surface does not stay as hot as traditional electric coils. It may require electrical upgrades, so it should be evaluated early. Pair it with a strong ventilation plan for best results.
How do I avoid change orders and budget overruns?
Finalize appliances early, confirm all dimensions, and avoid starting demolition before key decisions are locked. Require written change orders with pricing and schedule impact before work proceeds. A clear scope and allowance structure is your best protection.
What should I prioritize if I want both function and resale value?
Prioritize durable materials, good lighting, strong ventilation, and a layout that feels natural. Avoid over custom choices that are hard to maintain or replace. Keep the design cohesive with the home style so the kitchen feels like it belongs.