


Bathroom remodel timelines are getting more predictable in 2026, but only if the planning is done correctly. A typical midrange bathroom renovation commonly takes several weeks once construction starts, yet many projects stretch longer due to backordered materials, hidden damage, and permit or inspection delays. The good news is that a clear, contractor-built sequence can reduce downtime and protect your budget. If you are comparing bathroom remodel contractors Riverside CT, the timeline is one of the most practical ways to judge professionalism, coordination, and communication.
In this guide, Riverside CT remodelers break down each phase from design through punch list, explain what really drives the schedule, and share pro-level tactics to avoid delays. You will also get a realistic timeline table, 2026 trends that affect lead times, and a set of homeowner checklists you can use immediately.
Why bathroom remodel timelines matter more in 2026?
Bathroom projects are small in square footage, but they are dense in trades. A single bathroom can require demolition, framing, plumbing, electrical, waterproofing, tile, ventilation, cabinetry, paint, glass, and inspections. That coordination is why the timeline is not just a date range. It is a management system.
In 2026, timelines are influenced by labor availability and product lead times, especially for specialty tile, custom vanities, and glass. The broader remodeling market also remains active. The Joint Center for Housing Studies of Harvard University reported that remodeling spending stayed elevated after the pandemic-era surge, with homeowner improvement activity remaining historically strong into the mid-2020s (JCHS, 2024). Higher activity can mean tighter scheduling for in-demand trades.
Return on investment also keeps bathrooms in the priority category. Remodeling Magazine’s Cost vs. Value report consistently places bathroom updates among projects that retain a meaningful share of cost at resale, with region-by-region variation (Zonda Media, 2024). When ROI is at stake, schedule control becomes part of value protection.
The typical bathroom remodel timeline at a glance
A bathroom remodel timeline has two big parts. Pre-construction planning and active construction. Homeowners often underestimate planning time and over-focus on demolition day. In practice, the planning phase is where delays are prevented.
Below is a realistic timeline framework used by many bathroom remodelers Riverside teams for a standard full-bath renovation. Your project will vary based on permitting, material selections, and whether the layout changes.
| Phase | What happens | Typical duration | What can extend it |
|---|---|---|---|
| Discovery and scope | Site visit, measurements, goals, feasibility, budget alignment | 1 to 2 weeks | Unclear scope, shifting priorities, incomplete wishlist |
| Design and selections | Layout, finish selections, fixture specs, tile plan, lighting plan | 2 to 6 weeks | Indecision, custom items, discontinued products |
| Estimating and contract | Final pricing, allowances, schedule, scope confirmation | 1 to 2 weeks | Scope changes, unclear allowances, financing timing |
| Permits and ordering | Permit submission, long-lead ordering, delivery scheduling | 2 to 8 weeks | Permit backlog, specialty lead times, freight delays |
| Construction | Demo to punch list including inspections | 3 to 8 weeks | Hidden damage, failed inspections, change orders |
| Closeout | Final walkthrough, corrections, warranty handoff | 1 week | Backordered trim parts, glass scheduling |
Key benchmark: Remodeling Magazine’s project data shows bathrooms often run on multi-week construction schedules, and real-world timing varies by complexity and region (Zonda Media, 2024). Use that as a reason to demand a written schedule, not as a promise that your project will match a national average.
Pre-construction phase breakdown: what Riverside CT homeowners should do first
Discovery and scope: the fastest way to lose time later is to rush this
Discovery is where your contractor confirms what you want, what the space can support, and what the budget can realistically buy. A professional team will measure, photograph, and document existing conditions. They will ask about ventilation, water pressure issues, recurring moisture, and how the bathroom functions during peak household hours.
Action step you can do today is to write a “must keep” and “must change” list. Examples include keeping the tub, switching to a curbless shower, adding a second sink, or solving chronic mold. The clearer your scope, the fewer change orders and schedule slips you will face.
Design and selections: your timeline is decided here
Most delays come from late selections. Tile, vanity, plumbing trim, lighting, mirrors, and glass all have lead times. In 2026, many homeowners are choosing high-performance waterproofing systems, heated floors, and upgraded ventilation to reduce humidity and protect finishes. Those upgrades are excellent, but they add coordination steps.
Pro move: ask your contractor for a selections deadline calendar. If your shower valve and trim are not ordered early, the rough plumbing cannot be finalized confidently. This creates a cascading delay that often shows up weeks later.
Permits and approvals: avoid the silent delay
Permit needs depend on scope. Moving plumbing, adding circuits, or changing ventilation typically triggers permits and inspections. Even when a permit is straightforward, inspection scheduling can affect the critical path.
To protect the schedule, request that your contractor shows you the permit plan. It should include which inspections are required, who schedules them, and what must be completed before each inspection can pass.
Active construction timeline: week-by-week expectations
Demolition and evaluation
Demolition is quick, but the evaluation that follows is what matters. Once walls or floors are opened, contractors can confirm framing, plumbing condition, and any prior water damage. Hidden issues are common in bathrooms because water exposure is constant and older installations may not meet current best practices.
Evidence-based reality: The Insurance Information Institute notes water damage and freezing are among the most common sources of homeowners insurance claims in the US, reinforcing how frequently water-related problems occur (III, 2023). In remodels, that often shows up as rot, mold, or subfloor damage behind tile or under fixtures.
Rough-in trades and inspections
Rough plumbing and rough electrical form the backbone of the remodel. This is the stage where shower valves, diverters, niches, lighting locations, outlets, and fan ducting must be correct. A good contractor will coordinate rough-in inspections so tile work does not begin until approvals are secured.
Homeowner tip: confirm your mirror and lighting plan early. Many bathrooms end up with poorly placed sconces or a vanity light that casts shadows because the plan was not finalized before rough wiring.
Waterproofing, backer systems, and tile setting
Waterproofing is where high-quality remodelers separate themselves. Tile and grout are not waterproof by themselves. Modern systems use bonded waterproof membranes, properly taped seams, and compatible drains. In 2026, there is continued growth in curbless shower demand, which requires careful floor slope planning and often additional subfloor work.
Ask your contractor what waterproofing system they use and how they document it. Many professional teams photograph each stage for your records and warranty support.
Cabinetry, trim, paint, and fixture installation
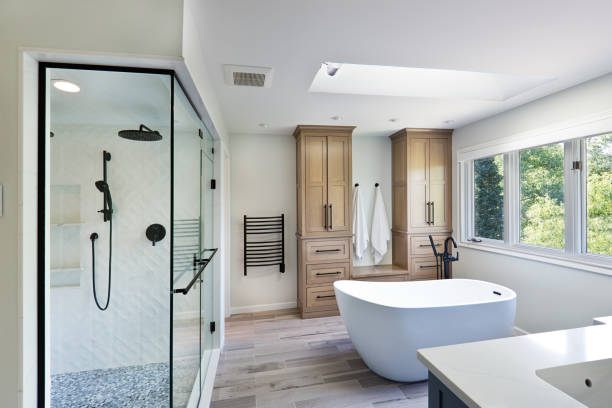
Once tile is complete and cured, the project shifts into finish carpentry and install. Vanity installation, countertop templating, faucet and toilet set, mirror mounting, accessories, and final electrical trim all occur here. Shower glass often arrives near the end because it requires finished tile dimensions.
Timeline tip: if you choose custom cabinetry or a specialty stone, ordering must happen early. Countertop templating cannot occur until the vanity is installed and level, which can push schedules if cabinetry is late.
Punch list and closeout
The punch list is the final quality-control step. It includes caulk touch-ups, alignment fixes, paint correction, and verifying fan performance. A professional closeout also includes product manuals, warranty information, and care instructions for tile and grout.
Best practice: do the final walkthrough in daylight and with lights on. You want to see tile lippage, grout consistency, paint sheen variation, and mirror placement clearly.
What drives delays: the schedule “critical path” explained?
A bathroom remodel runs on a critical path. That means some tasks cannot start until earlier tasks are complete. For example, tile cannot be installed until waterproofing is done. Waterproofing cannot start until rough plumbing is correct. Rough plumbing cannot be finalized without the right valve and trim specifications.
Here are the most common schedule drivers we see when homeowners hire bathroom remodel contractors Riverside CT teams.
Actionable tool: ask your contractor for a “schedule risk list” in writing. It should name the top three risks for your specific bathroom and how they will be mitigated. This is a strong indicator you are working with a mature project management process.
Costs, value, and timeline tradeoffs: what the data says
Homeowners often ask if a faster timeline costs more. In many cases, yes. Speed can require overtime labor, premium freight, or using in-stock materials instead of special order. The smarter approach is to build a stable plan and reduce rework.
On value, bathrooms remain a consistent investment. Remodeling Magazine’s Cost vs. Value report shows that bathroom projects tend to recoup a portion of cost at resale, with results varying by location and project type (Zonda Media, 2024). Also, the National Association of Realtors reports that bathroom renovations are among the more appealing improvements for buyers and can influence perceived home condition (NAR, 2023).
2026 trends that are changing bathroom remodel timelines in Riverside CT
Trends impact schedules because they change what gets installed and how many specialized steps are needed. In 2026, several trends are influencing both design and sequencing.
Higher demand for curbless showers and aging-in-place features
Curbless showers, wider entries, blocking for future grab bars, and comfort-height fixtures are increasingly requested. These features can require floor reframing, drain relocation, and more precise waterproofing. The timeline impact is usually felt in framing and waterproofing phases.
Better ventilation and indoor air quality upgrades
Humidity control is no longer a nice-to-have. Homeowners are choosing quieter, higher-performance fans with proper ducting. Some are also integrating humidity-sensing controls. These upgrades can add electrical scope and require careful routing to the exterior.
Electrification and smart controls
Heated floors, smart mirrors, bidet seats, and dedicated GFCI circuits are more common. If your panel is near capacity, electrical upgrades can introduce extra steps, including coordination with utility requirements in some cases.
Supply chain normalization, but lead times still matter
Compared to the early 2020s, many categories have stabilized. However, specialty finishes and custom sizes still carry long lead times. The practical lesson is that “available online” does not mean “deliverable to the jobsite next week.” Your contractor should verify ship dates and inspect deliveries promptly.
Conclusion
A bathroom remodel timeline is not just a calendar. It is a reflection of planning quality, trade coordination, and risk management. In 2026, homeowners who lock selections early, insist on documented waterproofing, and demand clear milestones consistently see smoother projects.
If you want a timeline you can trust, work with a team that documents selections, procurement, and jobsite milestones. Contact Remodeling Consultants to review your bathroom goals and receive a schedule-first plan built for Riverside CT. You can also explore our approach and services at Remodeling Consultants.
Frequently asked questions
How long does a bathroom remodel take with bathroom remodel contractors Riverside CT?
Most full bathroom remodels take several weeks of construction after planning and ordering are complete. The total timeline often extends when design decisions, permits, and material lead times are included. Ask for a written schedule that separates pre-construction from build time.
What is the fastest way to shorten my bathroom remodel timeline?
Finalize selections early and order long-lead items before demolition. Avoid layout changes after construction starts because they trigger rework and inspection delays. A contractor-managed selection calendar is one of the best timeline accelerators.
When should I order tile, vanity, and shower glass?
Order tile and vanity as soon as design is finalized and the contractor confirms quantities and specs. Shower glass is typically measured after tile is complete, but you should choose the glass style and hardware finish early. This prevents finish mismatches and scheduling gaps.
Can I live at home during the remodel?
Yes, many homeowners stay home, but plan for noise, dust control, and limited bathroom access. If it is your only bathroom, you need a temporary plan before demolition begins. Your contractor should explain daily shutdown procedures and site cleanliness expectations.
Should I keep the same layout to save time?
Keeping the layout usually reduces plumbing and electrical changes, which often shortens the schedule and lowers risk. However, some layouts are inefficient or prone to moisture issues, so improvements can be worth it. A good contractor will explain the time tradeoff clearly.
What causes the biggest delays in Riverside CT bathroom remodels?
Late selections, backordered materials, hidden water damage, and inspection scheduling are common drivers. Change orders mid-project can also extend timelines significantly. You can reduce risk by approving alternates and insisting on a decision deadline list.
Do permits always add time to the project?
Permits can add time, but they also protect you by requiring inspections for safety and code compliance. The best approach is to submit permits early and schedule inspections proactively. Your contractor should be able to tell you which inspections are required for your scope.
How do I know if a contractor timeline is realistic?
A realistic timeline includes milestones, inspection points, and lead-time assumptions. It also names risks and shows how they are managed. If the schedule has no buffer for inspections or procurement, it is likely overly optimistic.
Can I buy my own fixtures to speed things up?
You can, but it can also slow the project if parts arrive late, are incorrect, or are not compatible with rough-in requirements. If you purchase items, coordinate specs and delivery dates with your contractor in writing. Many professional remodelers prefer to supply critical path items to control scheduling and warranty support.
What should be included in the final walkthrough and punch list?
Verify that all fixtures function correctly, water drains properly, and ventilation performs as intended. Check caulk lines, grout consistency, tile alignment, and paint finish. Confirm you receive warranty information, care instructions, and final documentation.