

In a housing market where buyers keep paying premiums for “light, volume, and architectural character,” ceiling design has become a value lever, not just an aesthetic choice. In fact, 81% of homebuyers say they want natural light (NAHB, 2023), and taller rooflines are one of the most reliable ways to deliver it without expanding a home’s footprint. That is why the cathedral ceiling continues to show up in new builds, remodels, and high-performing short-term rentals in 2026.
This guide breaks down what a cathedral ceiling actually is (and what it is not), why builders specify it, how it changes structure and energy performance, and when it makes financial sense. You will also learn practical planning tips, common mistakes to avoid, and current 2026 trends like hybrid assemblies, airtightness upgrades, and exposed rafters ceilinglooks tied to modern mountain, coastal, and Scandinavian design.
What is a cathedral ceiling and what it is not?
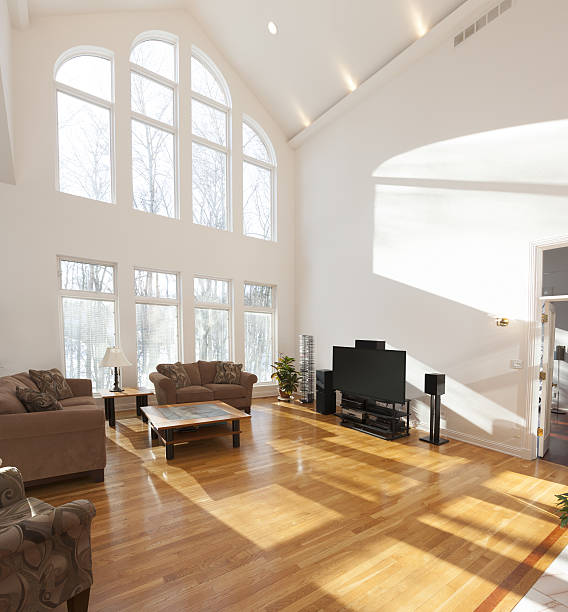
A cathedral ceiling is a ceiling that follows the underside of the roofline, sloping up from exterior walls to a ridge, creating a tall interior volume. Instead of a flat ceiling with an attic above, the interior finish typically attaches to rafters or engineered roof framing, and the “attic” space is reduced or eliminated in that area.
Cathedral ceiling vs. vaulted ceiling vs. tray ceiling
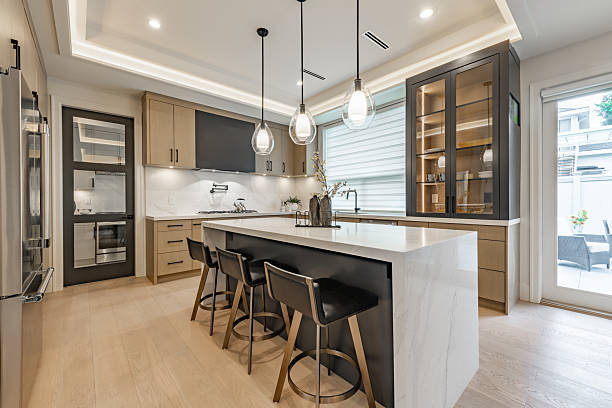
Homeowners often use “vaulted” as a catch-all, but builders and designers separate these terms for a reason. A cathedral ceiling is symmetrical and typically matches the roof pitch. A vaulted ceiling can be asymmetric, can change slopes, and does not always mirror the roof exactly. A tray ceiling is mostly flat with a recessed “step-up,” delivering height without changing the roof structure.
How an exposed rafters ceiling fits in?
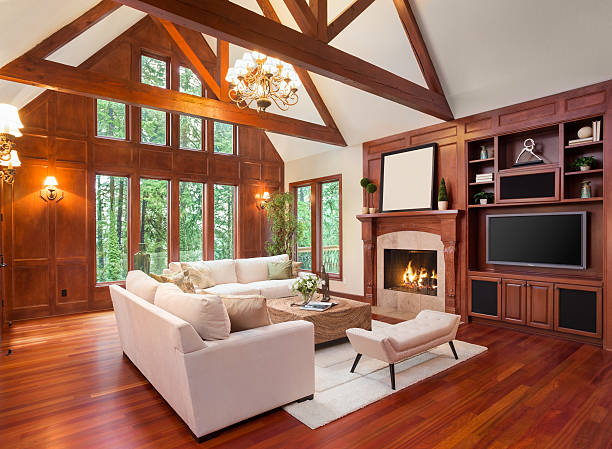
An exposed rafters ceilingis a finish approach, not a ceiling type. You can expose rafters in a cathedral ceiling (common), but you can also expose beams or decorative trusses under other ceiling styles. In 2026, many homeowners want the “structure-as-finish” look, but it must be planned early because it changes insulation strategy, mechanical routing, and fire rating details.
Why builders use cathedral ceilings in residential homes?
Builders use cathedral ceilings because they deliver “perceived square footage.” The room feels larger, brighter, and more upscale without increasing foundation or roof footprint. This is especially useful in cost-sensitive builds where expanding the floor plan is expensive but targeted upgrades can support higher pricing and faster sales.
Higher perceived value and buyer appeal
Two buyer motivations are consistently cited in housing research: comfort and livability features. The NAHB’s homebuyer preference research shows strong ongoing demand for natural light and open-feeling spaces (NAHB, 2023). Cathedral ceilings help deliver both, and they often pair well with large-format windows, clerestories, and indoor-outdoor transitions that remain popular in 2026.
Design flexibility for roof pitch ceiling design
From a design standpoint, roof pitch ceiling design allows builders to create signature spaces: a great room, primary suite, or kitchen-living area with a focal point for lighting, fireplaces, and feature walls. Cathedral ceilings also accommodate taller window heads and more wall area for glazing, which can elevate daylighting and views when properly shaded.
Targeted “wow factor” without full custom construction
Production builders often reserve cathedral ceilings for one or two key rooms. This approach controls cost while still delivering a marketing-ready differentiator. In remodels, converting a flat ceiling to a cathedral ceiling can “reset” how a dated home feels, especially in homes with undersized living rooms or low-ceiling great rooms from the 1970s to 1990s.
Structure and engineering: what changes behind the drywall
Cathedral ceilings are not just a finish upgrade. They change how loads are carried and how the roof is framed, insulated, ventilated, and serviced. This is where consulting and early coordination pays off most, because changes after framing are expensive.
Mechanical routing and lighting coordination
Ducts, recessed lights, sprinklers (where required), and wiring runs need planned chases. Many cathedral ceiling failures we see are not “structural,” they are coordination issues that lead to cut framing members, insufficient insulation depth, or air leakage around penetrations. Plan lighting early, and consider surface-mount or pendant strategies to reduce air barrier punctures.
Permits and code realities in 2026
In 2026, energy code enforcement continues tightening in many jurisdictions, especially around air sealing and insulation continuity. While codes vary by state and municipality, the trend line is consistent: you can build a cathedral ceiling, but you cannot ignore thermal bridging, ventilation paths (if vented), and airtightness targets. For context, the U.S. Department of Energy estimates typical homes lose 20% to 30% of heating and cooling energy through air leaks(DOE, 2023), which makes ceiling detailing a priority.
Energy performance: comfort, insulation, and ventilation done right
The biggest trade-off with a cathedral ceiling is that you have less room to “hide” high-R insulation and ventilation channels. Done correctly, cathedral ceilings can perform extremely well. Done poorly, they can cause ice dams, condensation, mold, and comfort complaints.
Vented vs. unvented cathedral ceiling assemblies
A vented assembly typically uses soffit-to-ridge airflow above insulation, requiring baffles and sufficient depth. An unvented assembly often uses spray foam or a hybrid approach with rigid insulation above the roof deck. Your choice depends on climate zone, roof complexity, and budget, and should be guided by local code and a building-science-informed professional.
Condensation risk and why air sealing matters
Warm interior air carries moisture; if it leaks into cold roof assemblies, it can condense. This is why air sealing is not optional. The U.S. Environmental Protection Agency notes that air sealing and insulation are among the most cost-effective home improvements for comfort and energy savings (ENERGY STAR, 2024). Cathedral ceilings intensify the stakes because there is less forgiving buffer space than a vented attic.
Comfort and stratification: the “hot ceiling” problem
Heat rises, and taller rooms can stratify. That does not mean cathedral ceilings are “inefficient,” but it does mean you should plan air mixing. In many homes, a properly sized ceiling fan (or a low-speed destratification fan) plus thoughtful supply and return placement improves comfort. Consider smart thermostats with remote sensors to avoid overheating upper air layers while the living zone feels cool.
Costs, ROI, and where cathedral ceilings make financial sense
Cost varies widely depending on whether you are building new or remodeling, your span, roof pitch, and whether you are adding structural beams or re-framing. The best way to think about value is to separate “visual volume” benefits from “assembly complexity” costs.
What the data suggests about remodeling ROI?
While ROI is project-specific, remodeling benchmarks help with expectation-setting. The 2024 Cost vs. Value Reportfound that many remodeling projects recoup a significant portion of costs at resale, with ROI varying by project type and region (Zonda Media, 2024). A cathedral ceiling conversion is often bundled with larger renovations (kitchen, primary suite, great room rework), so its “ROI” is best evaluated as part of a package that improves marketability and buyer perception.

Comparison table: cathedral ceiling options and trade-offs
| Approach | Best for | Pros | Watch-outs |
|---|---|---|---|
| Scissor trusses (new build) | Affordable vaulted volume in key rooms | Predictable engineering, faster framing | Limited beam-exposed aesthetic, insulation depth may be tight at eaves |
| Stick-framed cathedral with vented baffles | Simpler rooflines, moderate climates | Lower material cost than foam-heavy assemblies | Needs adequate rafter depth for R-value and ventilation; air sealing must be excellent |
| Unvented hybrid (rigid above + batt/foam below) | Cold/humid climates, complex roofs | Strong moisture control potential, better thermal performance | Higher cost; detailing errors can trap moisture |
| Exposed rafters ceiling finish package | Design-forward great rooms and cabins | High character, “custom” look | Harder to run ducts/wires; requires careful fire and insulation planning |
2026 trends: what is changing in cathedral ceiling design and execution
In 2026, cathedral ceilings are being shaped by three forces: energy code tightening, electrification, and aesthetics driven by biophilic and natural-material trends. Homeowners still want volume, but they also expect comfort, quiet, and predictable operating costs.
Trend 1: hybrid roof assemblies and continuous insulation
Builders are increasingly using continuous insulation above roof sheathing (often paired with high-performance underlayments) to reduce thermal bridging. This aligns with broader building-science best practices and helps cathedral ceilings perform more like high-R attics, especially in climate zones with large heating loads.
Trend 2: heat pump HVAC compatibility
Electrification continues accelerating. The IEA reports that global heat pump sales grew 11% in 2022, with strong momentum in key markets (International Energy Agency, 2023). Cathedral spaces need thoughtful supply air placement and mixing to avoid stratification, which makes HVAC design and commissioning more important than ever when switching to heat pumps.
Trend 3: exposed structure, warmer palettes, and acoustic control
The exposed rafters ceilinglook is trending in 2026, but so is acoustic comfort. Hard, tall surfaces can produce echo, especially in great rooms with glass and wood floors. Designers are solving this with wood slat acoustical panels, fabric-wrapped absorbers disguised as art, area rugs, and upholstered furniture that does not fight the architecture.
Real-world scenarios: when a cathedral ceiling is worth it
A cathedral ceiling shines when it solves a real functional or market problem, not just a Pinterest goal. Below are scenarios we frequently see at Remodeling Consultants in 2026 planning calls.
Scenario A: great room feels dark and compressed
If your main living area has a low ceiling and limited window head height, a cathedral ceiling can create daylighting opportunities. Pair it with properly sized glazing and shading, and consider clerestory windows on the high wall if privacy or neighboring sightlines are a concern.
Scenario B: you want an exposed rafters ceiling in a cold climate
This is possible, but it often requires a higher-performance roof assembly and careful air sealing. Budget for detailing and inspections, not just finish carpentry. When done right, you get the architectural character without moisture risk.
Scenario C: you need attic storage or easy mechanical access
A cathedral ceiling may not be the best fit if you rely on attic storage or have mechanical systems that are currently serviced from the attic. In that case, consider a partial cathedral ceiling in a single room, or a tray ceiling to gain height while keeping attic function elsewhere.
Conclusion
A cathedral ceiling is one of the few design moves that can instantly change how a home feels, but it must be executed with building-science discipline. When planned correctly, it improves daylighting, creates architectural character, and supports modern buyer expectations without sacrificing comfort.
If you are considering a cathedral ceiling for a new build or renovation, Remodeling Consultants can help you evaluate structure, energy performance, and costs before you commit. The fastest next step is a scope review with a roof assembly recommendation and a lighting and HVAC coordination plan so your “wow factor” does not become a comfort problem later.
Ready to transform your home with a thoughtfully designed cathedral ceiling? Contact Remodeling Consultants today to review your options, assess feasibility, and create a plan that balances beauty, comfort, and long-term performance.
Frequently asked questions
What is a cathedral ceiling, in simple terms?
A cathedral ceiling is a ceiling that slopes upward and follows the underside of the roofline, usually meeting at a ridge. It creates a taller interior space than a flat ceiling and often eliminates the attic above that room.
Is a cathedral ceiling the same as a vaulted ceiling?
Not exactly. A cathedral ceiling is typically symmetrical and matches the roof pitch, while a vaulted ceiling is a broader category that can include different shapes, slopes, or asymmetrical designs. Many people use the terms interchangeably, but builders usually differentiate them.
Do cathedral ceilings increase home value?
They can increase perceived value because they make rooms feel larger and brighter, which aligns with buyer preferences for natural light and open spaces (NAHB, 2023). Actual resale impact depends on your market, the quality of execution, and whether the upgrade improves a key space like the main living area.
Are cathedral ceilings energy efficient in 2026?
They can be, but performance depends on insulation continuity and air sealing. Since the DOE estimates 20% to 30%of heating and cooling energy can be lost to air leaks (DOE, 2023), cathedral ceilings should be detailed carefully to prevent leakage and condensation.
What is the best insulation strategy for a cathedral ceiling?
There is no single best strategy for all homes. The right approach depends on climate zone, roof complexity, and budget, and may be vented (with baffles) or unvented (often hybrid insulation). The safest next step is to have your designer or contractor provide a roof section detail that meets code and manages moisture risk.
Can I convert a flat ceiling to a cathedral ceiling in an existing home?
Often yes, but it is rarely a “simple demo.” You may need structural engineering, reframing, electrical changes, insulation upgrades, and HVAC adjustments. It is typically most cost-effective when bundled into a larger remodel of the same space.
Should I choose exposed rafters or cover everything with drywall?
An exposed rafters ceiling can look stunning and add character, but it complicates mechanical routing and raises the bar for insulation and air sealing. Drywall is usually simpler and can still look high-end with beams, wood accents, or a well-planned lighting design.
What roof pitch works best for roof pitch ceiling design?
Moderate to steeper roof pitches generally create more dramatic interior volume and better opportunities for high windows. However, steeper pitches can increase framing complexity and finish costs. Your best pitch is the one that balances exterior architecture, interior proportions, and assembly performance.
Do cathedral ceilings make rooms echoey?
They can, especially in great rooms with hard surfaces like glass, wood floors, and stone. Acoustic panels, wood slat absorbers, soft furnishings, and area rugs can significantly reduce echo without changing the architecture.
When should I avoid a cathedral ceiling?
Avoid it if you need attic storage, have complex rooflines that are hard to insulate and ventilate, or if your budget cannot support proper detailing. In those cases, a tray ceiling or partial vault can deliver height and style with fewer technical risks.