




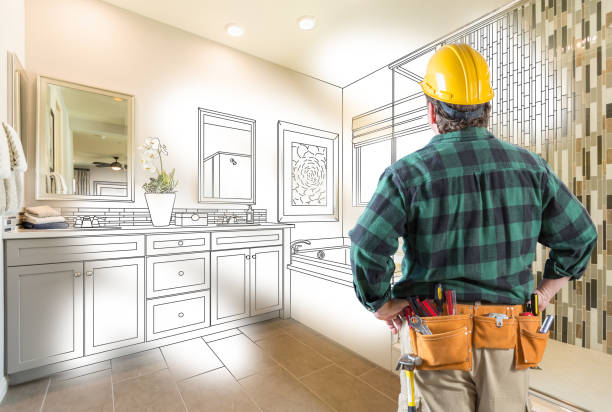
Whole home remodeling Connecticut homeowners undertake requires careful planning, thoughtful design, and a clear understanding of the construction process. Whether you want to modernize an older property, improve the layout, or create more functional living spaces, a complete renovation involves decisions that affect comfort, safety, and long-term property value.
Unlike updating an individual room, whole-home remodeling requires coordination between structural improvements, electrical systems, plumbing, interior finishes, and architectural design. Without a detailed plan, homeowners may encounter unexpected expenses, construction delays, or design inconsistencies.
Connecticut properties also present unique considerations. Older homes may contain outdated mechanical systems, insufficient insulation, or structural features that require professional evaluation. Local building regulations and seasonal weather conditions can also influence renovation decisions.
According to the 2026 U.S. Houzz & Home Study, homeowners continue to invest in residential improvements, with renovation planning remaining an important part of property ownership. The research emphasizes the importance of understanding project scope and spending priorities before construction begins.
This guide explains what homeowners should consider before starting a whole house renovation Connecticut project. It covers property assessments, budgeting, permits, contractor selection, construction planning, and practical ways to reduce remodeling complications.
Understanding whole-home remodeling in Connecticut
Whole-home remodeling involves upgrading multiple areas of a property through a coordinated renovation plan. The objective is to improve how the home functions while addressing outdated features, inefficient layouts, and potential maintenance concerns.
A complete renovation may involve substantial changes to both the interior and exterior of a property. However, the extent of the work depends on the home’s condition, homeowner priorities, and available resources.
What does a whole-home renovation include?
A whole-home renovation can involve several interconnected improvements.
- Kitchen remodeling: Improving storage, appliance placement, workspace organization, and overall functionality.
- Bathroom remodeling: Updating fixtures, ventilation, waterproofing, and bathroom layouts.
- Living space improvements: Reconfiguring rooms to create more practical circulation and usable space.
- Electrical upgrades: Evaluating wiring, electrical panels, outlets, and lighting requirements.
- Plumbing improvements: Addressing outdated pipes, fixture connections, and water distribution systems.
- Interior improvements: Updating flooring, walls, ceilings, doors, and finishes.
- Energy efficiency upgrades: Improving insulation, air sealing, windows, and heating or cooling performance where appropriate.
A coordinated renovation allows homeowners to evaluate how these improvements interact rather than treating every room as an isolated project.
For example, expanding a kitchen into an adjoining dining area may require structural assessment, electrical modifications, and flooring adjustments. Planning these changes together helps avoid unnecessary demolition or duplicated work.
When is a complete renovation the right choice?
A complete renovation may be appropriate when several areas of the property no longer meet household requirements.
Homeowners often consider comprehensive remodeling when they experience restricted living space, inconvenient room arrangements, recurring maintenance problems, or outdated building systems.
Renovating can also be an alternative to relocating when homeowners appreciate their neighborhood but need a more functional property.
However, complete remodeling is not always necessary. If the home’s major systems remain in good condition and the required changes are limited, targeted improvements may be more practical.
The decision should follow a professional property assessment and a clear comparison of renovation requirements.
Assessing your home’s condition before remodeling
Understanding the existing condition of the property is essential before making design commitments.
A visually attractive renovation cannot compensate for unresolved structural problems, water damage, or inadequate building systems. These concerns should be identified before selecting finishes or approving construction drawings.
Structural systems and hidden problems
Older Connecticut homes may contain conditions that are not visible during an initial walkthrough.
Potential concerns include deteriorating framing, moisture intrusion, aging electrical components, and insufficient insulation.
A professional evaluation should examine:
- Foundation conditions and visible structural movement.
- Roof integrity and signs of water penetration.
- Existing electrical and plumbing systems.
- Basement moisture and drainage concerns.
- Heating and cooling equipment.
- Wall and attic insulation.
- Previous alterations that may affect structural performance.
Not every home requires extensive engineering investigations. However, proposed structural changes should be reviewed by appropriately qualified professionals.
For example, removing a wall between a kitchen and living room may appear straightforward. If that wall supports structural loads, removing it without a properly designed replacement could compromise the building.
Identifying such conditions during planning helps establish a realistic project scope.
Evaluating your household’s needs
The renovation should respond to how occupants currently use the home and how their needs may change.
A family with young children may prioritize durable materials and connected living spaces. Homeowners planning to remain in the property long term may focus on accessibility and easier maintenance.
Consider the following questions:
- Which areas of the home feel uncomfortable or inefficient?
- Does the existing kitchen support everyday activities?
- Are bathrooms accessible and appropriately arranged?
- Is additional storage necessary?
- Would a dedicated workspace improve daily routines?
- Are there rooms that are rarely used?
- Could future mobility needs affect the design?
Answering these questions helps distinguish essential improvements from optional design preferences.
A successful remodeling plan should improve daily functionality rather than simply follow current design trends.
Planning your whole house renovation Connecticut project
Effective planning connects homeowner expectations with construction requirements. It also creates a clear reference for design decisions, contractor proposals, material selection, and scheduling.
The Harvard Joint Center for Housing Studies reported in its 2026 remodeling outlook that home improvement activity remained substantial despite expectations of slower spending growth later in the year. This reinforces the importance of carefully evaluating renovation priorities and financial commitments.
Establishing renovation priorities
Begin by separating essential improvements from optional upgrades.
Essential improvements generally address safety, structural integrity, building performance, or significant functional limitations.
Optional improvements may include decorative finishes, premium fixtures, or features that can be postponed without affecting essential construction.
For example, replacing deteriorated plumbing should take priority over installing decorative wall treatments.
Homeowners should also consider how different projects affect one another. Kitchen remodeling may require electrical work that influences nearby rooms. Bathroom renovations may provide opportunities to improve shared plumbing systems.
A coordinated plan helps identify these connections before construction begins.
Developing a realistic budget
A remodeling budget should reflect the actual condition of the home and the complexity of the proposed changes.
Renovation costs vary according to property size, material choices, structural requirements, labor availability, and project scope.
Instead of relying on generalized online estimates, homeowners should obtain a detailed assessment of the intended work.
A practical renovation budget should account for:
- Architectural planning and design development.
- Structural assessments when necessary.
- Building permits and approvals.
- Demolition and waste removal.
- Electrical and plumbing modifications.
- Material purchases and installation.
- Kitchen and bathroom improvements.
- Interior finishes and fixtures.
- Unexpected repairs and approved changes.
A contingency allowance is an important part of whole-home remodeling. Hidden conditions may become visible only after walls, ceilings, or flooring are opened.
For example, demolition may reveal deteriorated framing or concealed water damage. Having an appropriate financial reserve makes it easier to address these problems without abandoning essential work.
Creating a coordinated design plan
A complete renovation should establish consistent design principles throughout the property.
This does not mean every room must have identical finishes. Instead, flooring transitions, door styles, lighting, cabinetry, and architectural details should work together.
A coordinated design plan should consider circulation, natural lighting, storage, room proportions, and the relationship between adjoining spaces.
For instance, an open kitchen should connect naturally with nearby dining and living areas. Flooring materials should also be selected with practical transitions and maintenance needs in mind.
Design development should occur before major materials are ordered.
Early decisions reduce the likelihood of costly changes during construction.
Comparing renovation approaches
The following table outlines common remodeling strategies and their practical considerations.
| Renovation approach | Main advantages | Key considerations | Suitable situation |
|---|---|---|---|
| Whole-home renovation | Creates a coordinated design and construction plan | Requires detailed scheduling and budgeting | Homes needing improvements throughout |
| Phased renovation | Distributes work across separate construction periods | May involve repeated disruptions and duplicated preparation | Homes with flexible improvement priorities |
| Targeted remodeling | Addresses specific rooms or deficiencies | May leave broader layout limitations unresolved | Properties generally in good condition |
| Design-build remodeling | Coordinates design and construction responsibilities | Requires clear documentation of scope and responsibilities | Complex renovations involving multiple trades |
The appropriate approach depends on the property’s condition and homeowner objectives.
For major renovations, coordinating design and construction early can help reduce conflicts between architectural plans and practical building requirements.
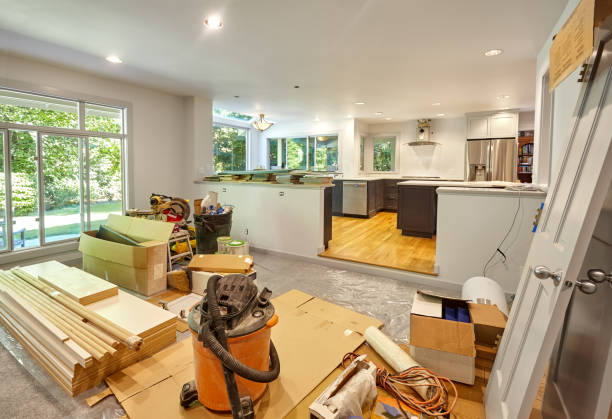
Understanding Connecticut remodeling permits and regulations
Building permits and regulatory compliance are essential considerations for home remodeling Connecticut projects.
Connecticut has statewide building requirements, while local building departments administer permits and inspections.
According to the Connecticut Department of Administrative Services, the 2022 Connecticut State Building Code remains the listed current code in 2026. It establishes requirements relevant to alterations, structural systems, electrical installations, plumbing, and energy conservation.
Building permits and local approvals
Many substantial remodeling projects require permits before construction begins.
Work involving structural modifications, electrical systems, plumbing, or building additions commonly requires review by the appropriate municipal building department.
Depending on the project, additional zoning or local approvals may be necessary.
Homeowners should establish permit responsibilities before signing a construction agreement.
Important questions include:
- Which permits are required for the proposed work?
- Who will prepare and submit the applications?
- Will architectural or engineering documents be necessary?
- What inspections are required during construction?
- Who will coordinate final approvals?
Permit requirements can vary with the nature of the work. Homeowners should confirm project-specific obligations with their local building official.
Unpermitted alterations can create safety concerns and complications during future property transactions.
Safety requirements for older homes
Older Connecticut properties may require additional precautions during renovation.
Lead-based paint is an important concern when working with older painted surfaces.
The U.S. Environmental Protection Agency requires covered renovation work in housing built before the federal lead-paint ban to follow applicable lead-safe renovation requirements. Firms performing covered work must meet certification and training obligations.
Other possible concerns include asbestos-containing materials, moisture-related deterioration, and outdated electrical installations.
Homeowners should not disturb suspected hazardous materials without appropriate professional guidance.
A qualified contractor can help identify when specialized assessment or remediation is necessary.
Safety investigations should occur before extensive demolition whenever potential hazards are reasonably suspected.
Addressing these issues early protects occupants and helps avoid unnecessary construction interruptions.
Choosing remodeling contractors in Connecticut
Selecting experienced remodeling contractors is among the most important decisions in a comprehensive renovation.
A contractor should demonstrate the ability to manage interconnected construction activities while maintaining clear communication and appropriate documentation.
The Connecticut Department of Consumer Protection advises homeowners to verify home improvement contractor registrations and review references before entering agreements.
Contractor qualifications and experience
Homeowners should evaluate contractors based on relevant project experience rather than promotional claims alone.
A contractor experienced with minor room updates may not necessarily have the organizational resources required for complex structural alterations and coordinated whole-home improvements.
During the selection process, consider:
- Active Connecticut home improvement registration where required.
- Relevant insurance coverage.
- Experience with comparable renovation projects.
- References from previous homeowners.
- Clearly documented construction responsibilities.
- Established processes for scheduling and communication.
- Written procedures for reviewing project changes.
Ask prospective contractors to explain how they handle unexpected conditions.
For example, if concealed plumbing damage is discovered, the contractor should have a process for documenting the issue, explaining the proposed solution, and obtaining approval before additional work proceeds.
Connecticut home improvement contracts are subject to specific legal requirements. These include written agreements and important disclosures concerning project details, contractor identification, and cancellation rights.
Homeowners should review the full agreement carefully before authorizing work.
Understanding the design-build approach
Design-build remodeling combines design development and construction coordination within an integrated project delivery process.
This approach can be especially useful when architectural changes affect multiple rooms or building systems.
During design development, construction considerations can inform decisions about layouts, materials, structural changes, and practical feasibility.
For example, a homeowner may request a larger kitchen with improved access to the backyard.
A coordinated design-build assessment can examine whether the desired layout requires structural changes, revised exterior openings, or relocated utilities.
Identifying these requirements during planning helps create a more complete construction scope.
The design-build process should still include detailed specifications, documented approvals, and clear responsibilities.
Homeowners can explore the home remodeling planning process to better understand how design development, estimates, construction drawings, and project coordination fit together.
Managing the renovation process effectively
Whole-home remodeling involves multiple construction activities that must occur in a logical sequence.
Poor coordination can create avoidable delays and increase the likelihood of rework.
Homeowners should understand the major construction stages before work begins.
Construction sequencing and scheduling
Most comprehensive renovations follow an organized progression from preparation through final inspection.
The sequence may include:
- Preconstruction planning: Finalizing drawings, specifications, agreements, and required approvals.
- Site preparation: Protecting retained areas and establishing safe access.
- Demolition: Removing materials and building elements identified in the approved scope.
- Structural work: Completing approved framing modifications and other structural improvements.
- Building systems: Installing or modifying plumbing, electrical, heating, and ventilation systems.
- Required inspections: Obtaining approvals before concealing regulated work.
- Interior installation: Completing insulation, drywall, flooring, cabinetry, and fixtures.
- Finishing work: Installing trim, completing painting, and addressing remaining details.
- Final review: Confirming completed work, required inspections, and outstanding corrections.
The actual sequence depends on project conditions.
Certain activities may overlap, while others must be completed before subsequent work can proceed.
Material availability also affects scheduling.
Homeowners should confirm selection deadlines for cabinets, plumbing fixtures, flooring, doors, and specialty products.
Planning around Connecticut weather
Seasonal conditions can influence whole-home renovations, particularly when work affects exterior walls, roofs, windows, or additions.
Cold weather may complicate certain outdoor construction activities. Wet conditions can also affect site access and moisture-sensitive materials.
A project involving exterior openings should include a plan for temporary weather protection.
Interior remodeling can often continue during colder months when the building remains appropriately protected and conditioned.
Homeowners should discuss seasonal construction risks during the planning stage rather than assuming every project requires the same schedule.
Avoiding common remodeling mistakes
Many renovation complications originate from incomplete decisions rather than poor workmanship alone.
Common mistakes include:
- Starting demolition before finalizing major design decisions.
- Choosing finishes without confirming technical compatibility.
- Failing to investigate visible moisture or structural concerns.
- Underestimating the disruption caused by extensive construction.
- Comparing contractor estimates with different scopes.
- Making verbal changes without written documentation.
- Ordering major materials too late.
- Focusing on appearance while ignoring building performance.
Another frequent mistake is assuming the household can comfortably remain in the property throughout construction.
Temporary loss of kitchen facilities, bathrooms, heating, or safe access may make continued occupancy impractical.
Discuss living arrangements with the contractor before establishing the construction schedule.
For projects involving several occupied areas, temporary relocation may be more practical than attempting to work around daily household activities.
Reviewing renovation quality
Quality control should occur throughout construction rather than only at project completion.
Homeowners should request regular progress communication and understand when important inspections or project reviews will occur.
Before final acceptance, examine door operation, cabinet installation, flooring transitions, plumbing fixtures, lighting, and visible finishes.
Request clarification about outstanding items and ensure they are documented.
Homeowners should also retain relevant permits, warranties, product information, and final project documents.
These records can be useful for future repairs, maintenance, and property transactions.
Conclusion
Whole-home remodeling in Connecticut requires more than selecting attractive finishes or updating outdated rooms. Successful renovation planning begins with understanding the property’s condition, identifying practical improvements, reviewing building requirements, and establishing a realistic construction strategy.
A comprehensive approach helps homeowners balance design preferences with structural safety, energy efficiency, comfort, and long-term functionality.
Before committing to a renovation, evaluate the complete project scope and discuss potential challenges with experienced professionals. Clear documentation, realistic expectations, and regular communication can help reduce preventable complications.
For homeowners in Fairfield County, Remodeling Consultants provides design-build home remodeling services, including kitchen renovations, bathroom improvements, home alterations, and additions. Its coordinated approach helps homeowners understand the relationship between design decisions and construction requirements.
If you are considering a complete home renovation, contact us to discuss your property, renovation priorities, and available planning options.
Frequently asked questions
What is included in whole-home remodeling in Connecticut?
Whole-home remodeling may include kitchen renovations, bathroom improvements, flooring replacement, structural alterations, and upgrades to electrical or plumbing systems. The exact scope depends on the property’s condition and the homeowner’s requirements. A professional assessment helps determine which improvements should be completed together.
How do I start a whole house renovation in Connecticut?
Begin by identifying problems with the existing layout, evaluating the property’s condition, and establishing renovation goals. Consult experienced remodeling professionals to discuss design possibilities, structural requirements, and preliminary costs. Finalize the project scope before beginning construction.
Do I need permits for whole-home remodeling in Connecticut?
Many substantial renovation activities require permits, particularly when work affects structural components, electrical systems, plumbing, or building additions. Requirements depend on the proposed improvements and applicable regulations. Contact the municipal building department or consult a qualified contractor before beginning work.
How do I choose reliable remodeling contractors?
Verify the contractor’s registration, review relevant project experience, and request references from previous customers. Examine proposed specifications, construction responsibilities, and communication procedures. A detailed written agreement helps establish clear expectations.
Should I renovate my entire home at once or in phases?
A complete renovation allows related improvements to be coordinated under a unified plan. Phased remodeling may be suitable when homeowners want to distribute work over a longer period. The appropriate choice depends on available resources, household needs, and construction complexity.
Can I live in my house during a whole-home renovation?
Living in the property may be possible when construction areas can be safely separated from occupied spaces. However, extensive demolition or interruptions to essential utilities may make temporary relocation necessary. Discuss occupancy arrangements with your contractor before construction begins.
What is the difference between remodeling and renovation?
Renovation typically involves restoring or updating existing spaces. Remodeling may include changes to layouts, room functions, or structural configurations. Whole-home projects often combine both approaches to improve appearance and functionality.
How can I avoid unexpected remodeling expenses?
Begin with a thorough property assessment and develop detailed project specifications before signing an agreement. Include an appropriate contingency allowance for concealed conditions and avoid unnecessary changes during construction. Written change approvals help homeowners understand additional work before it proceeds.
What should I prioritize when renovating an older Connecticut home?
Prioritize structural integrity, moisture problems, electrical safety, plumbing conditions, and other essential building systems. Once these concerns have been assessed, focus on layout improvements, energy performance, and interior finishes. This approach helps prevent cosmetic improvements from concealing unresolved problems.
Is whole-home remodeling worth considering before selling a property?
Whole-home remodeling may improve functionality, presentation, and buyer appeal, but financial returns depend on local market conditions and renovation costs. Homeowners should compare the expense of proposed improvements against their intended selling strategy. Consulting qualified real estate and remodeling professionals can help determine which updates are appropriate.