


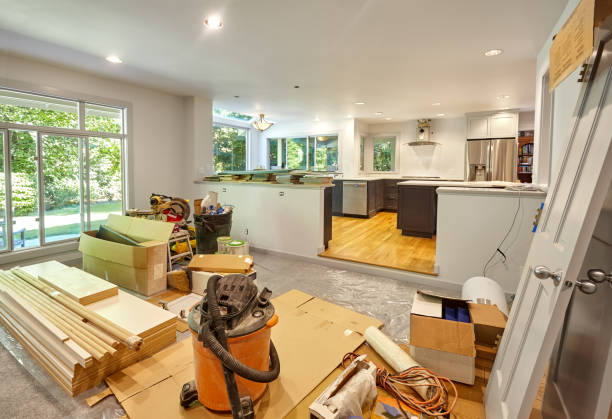


Design build remodeling offers Connecticut homeowners an integrated approach to planning, designing, and completing home renovations. Unlike traditional remodeling, where design and construction are managed through separate arrangements, design-build brings these responsibilities together under a coordinated project team.
Choosing the right remodeling approach can influence communication, budgeting, scheduling, and the overall renovation experience. This decision becomes especially important when updating older Connecticut properties, expanding living spaces, or making significant structural changes.
Both approaches have advantages. The better choice depends on your property’s condition, renovation goals, preferred level of involvement, and project complexity. Understanding their differences can help you make an informed decision before committing to a contractor.
Understanding design build remodeling
Design build remodeling is a project delivery method in which design and construction responsibilities are managed through a single contracting entity. The approach encourages collaboration between designers, architects, construction professionals, and homeowners throughout the renovation.
According to the American Institute of Architects, design-build establishes a single contractual relationship for design and construction. This arrangement can simplify project responsibility while allowing construction considerations to inform design decisions.
Instead of developing a design independently and searching for a construction company afterward, homeowners work with a coordinated team from the planning stage.
How the design-build process works?
A typical design-build project begins with an assessment of the property and a discussion about renovation objectives. The team evaluates existing conditions, identifies potential challenges, and develops a design based on the homeowner’s requirements.
The process generally includes:
- Initial consultation to establish project goals and priorities.
- Property evaluation to identify structural and functional requirements.
- Design development based on space planning and construction feasibility.
- Material selections and detailed project specifications.
- Budget review and construction scheduling.
- Permit coordination and construction implementation.
- Final inspections and project completion.
Because construction professionals participate during planning, potential installation challenges can be identified before the design is finalized. This coordination can reduce misunderstandings between project participants.
However, homeowners should still request detailed drawings, written specifications, and clear contractual responsibilities. An integrated process does not eliminate the need for proper documentation.
What makes traditional remodeling different?
Traditional remodeling commonly follows a design-bid-build arrangement. The homeowner hires an architect or designer to develop plans before requesting construction proposals from separate contractors.
Once the drawings are completed, contractors evaluate the project and submit estimates. The homeowner then selects a contractor to perform the construction work.
This approach provides flexibility when choosing independent design professionals and comparing construction proposals based on an established design.
However, additional coordination may be required if the contractor identifies construction difficulties or recommends changes after the plans have been completed.
The American Institute of Architects explains that traditional design-bid-build generally separates design, contractor selection, and construction into sequential phases. This structure creates clearly defined responsibilities but requires homeowners to manage relationships between the design and construction teams.
Design-build vs. traditional remodeling: Key differences
Understanding the practical differences between these approaches helps homeowners evaluate which process suits their renovation.
| Comparison factor | Design-build remodeling | Traditional remodeling |
|---|---|---|
| Project management | Design and construction are coordinated through one contracting entity. | Design and construction are managed through separate contracts. |
| Communication | A coordinated team manages design and construction discussions. | Homeowners communicate with independent designers and contractors. |
| Budget planning | Construction feasibility can inform design and material decisions early. | Construction pricing commonly follows completion of design documents. |
| Scheduling | Planning and construction preparation may overlap where appropriate. | Design and contractor selection typically occur sequentially. |
| Design flexibility | Design changes are evaluated with construction requirements in mind. | Homeowners may retain an independent designer throughout the project. |
| Contractor selection | The integrated team is generally selected before detailed design completion. | Contractors can compete using the same completed design documents. |
| Project responsibility | A single contracting entity is responsible for design and construction delivery. | Responsibilities are divided between the designer and construction contractor. |
| Best suited for | Complex renovations requiring close design and construction coordination. | Projects with established drawings and a preference for independent design oversight. |
Neither approach automatically guarantees a lower cost or faster completion. Project outcomes depend on planning quality, property conditions, contractor experience, material availability, and the clarity of the agreement.
The Associated General Contractors of America identifies integrated responsibility and interdisciplinary collaboration as defining characteristics of design-build. These characteristics can be valuable for renovation projects involving multiple trades and structural requirements.
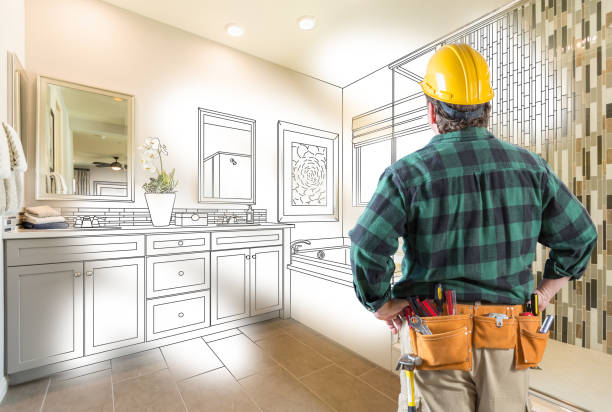
Benefits of design build remodeling for Connecticut homeowners
Connecticut homes vary considerably in age, architectural style, construction methods, and existing conditions. Renovation planning must account for these differences while meeting current building requirements.
Design build remodeling can be especially useful when a project involves several interconnected improvements.
Better communication and project coordination
Remodeling projects involve decisions about layouts, structural requirements, finishes, plumbing, electrical systems, and construction sequencing. When these decisions are handled independently, information may become fragmented.
A design build contractor can coordinate discussions between the professionals responsible for these tasks.
For example, a Connecticut homeowner planning a kitchen renovation may want to remove a wall and install a larger kitchen island. The design team must consider the desired layout while construction professionals evaluate structural support and the location of existing utilities.
Early collaboration can help establish whether the proposed design is practical before final selections are made.
Homeowners should still request regular project updates and identify a primary contact responsible for answering questions.
Budget planning and construction efficiency
A common remodeling challenge occurs when homeowners approve an attractive design before understanding its construction requirements.
Design-build teams can discuss material choices, installation conditions, and construction methods while developing the renovation concept.
This allows homeowners to compare alternatives before committing to expensive design decisions.
For instance, relocating a kitchen sink may require changes to plumbing and flooring. Retaining the existing location could reduce the scope of work while still allowing improvements to storage and workspace.
These decisions should be based on the home’s actual condition rather than assumptions about potential savings.
Expert recommendation: Request an itemized scope of work that identifies materials, labor responsibilities, allowances, exclusions, and the procedure for approving changes.
Budget transparency is more important than relying on a general estimate without defined specifications.
Coordinated design and material selections
Home renovations require materials that function well together. Cabinet dimensions, flooring heights, countertop installation, lighting placement, and appliance clearances should be considered before construction begins.
Integrated planning can make these decisions easier to coordinate.
Bathroom remodeling provides another example. A homeowner may prefer a curbless shower, but the existing floor structure and drainage arrangement may affect feasibility.
Addressing those requirements during design development helps the homeowner understand available alternatives.
Material selections should also consider maintenance, durability, moisture exposure, and compatibility with existing construction.
For Connecticut homes, these considerations are particularly relevant in kitchens, bathrooms, basements, and exterior-facing spaces.
When traditional remodeling may be the better choice?
Although integrated project delivery offers practical advantages, traditional remodeling remains appropriate for many homeowners.
The traditional approach may be preferable when an owner already has complete architectural drawings or wants to maintain an independent relationship with a designer.
It also allows homeowners to request competitive construction proposals based on a consistent set of specifications.
This can be useful when the project scope is clearly defined and the design is unlikely to require substantial revisions.
Consider a homeowner replacing kitchen cabinetry while keeping the existing layout and utility locations. If detailed plans and specifications are already available, traditional contractor bidding may provide a straightforward comparison.
Traditional remodeling may also appeal to property investors who work with an established architect and prefer to select construction contractors separately.
However, proposals must describe the same work to support a meaningful comparison. A lower estimate may exclude demolition, electrical improvements, finish materials, or other essential tasks.
Homeowners should review exclusions carefully and avoid selecting contractors solely on price.
Important factors to consider before choosing a remodeling approach
The best renovation method depends on more than design preferences. Property conditions, regulatory requirements, scheduling, and contractor qualifications can influence the decision.
Property condition and structural requirements
Older Connecticut properties may contain construction details that are difficult to evaluate without inspection. Previous alterations, outdated electrical systems, moisture damage, or concealed structural conditions can affect the renovation scope.
Before beginning a substantial renovation, ask the contractor to assess areas that may require additional investigation.
For example, a basement renovation should consider moisture intrusion, ventilation, insulation, and applicable requirements for habitable spaces.
Similarly, converting an enclosed room into an open living area may require structural evaluation before walls are removed.
Design-build coordination can be helpful in these situations because design decisions can be informed by construction findings.
Regardless of the approach, qualified professionals should assess structural changes and regulated building systems.
Contractor qualifications and permits
Homeowners comparing remodeling contractors Connecticut offers should verify the contractor’s registration and relevant qualifications before signing an agreement.
The Connecticut Department of Consumer Protection requires home improvement contractors performing covered residential work to register with the state. Certain specialized activities require separate trade credentials.
The department also recommends checking contractor references and understanding contract terms before work begins.
During the selection process, homeowners should:
- Verify registration through Connecticut’s official licensing system.
- Ask about experience with comparable renovation projects.
- Confirm who will coordinate building permits and inspections.
- Request appropriate insurance information.
- Review references and examples of completed work.
- Clarify responsibility for specialized trade professionals.
Permit requirements vary by municipality and project scope. Structural alterations, additions, and certain electrical or plumbing modifications generally require review under applicable local requirements.
Important: Contractor registration should not be treated as proof that a contractor is qualified for every specialized trade. Verify the credentials required for the actual work.
Budget transparency and project scope
A renovation agreement should clearly explain what the contractor will provide.
Connecticut’s Department of Consumer Protection emphasizes written contracts, project dates, contractor information, and applicable cancellation notices in its home improvement guidance.
Before signing, review the project description and confirm how changes will be documented.
A comprehensive agreement should address:
- Detailed construction specifications.
- Approved plans and material selections.
- Project start and anticipated completion dates.
- Payment terms and responsibilities.
- Permit and inspection coordination.
- Procedures for unexpected conditions.
- Written change order requirements.
- Warranty terms and completion procedures.
Some work cannot be fully evaluated until existing finishes are removed. Ask how unexpected conditions will be documented and priced before additional work proceeds.
Clear procedures help prevent disagreements and keep homeowners informed throughout construction.
Common remodeling mistakes and how to avoid them
Many renovation problems result from incomplete planning rather than the project delivery method itself. Homeowners can reduce avoidable complications by recognizing common mistakes early.
Choosing contractors based only on initial estimates
Estimates may differ because contractors include different materials, construction methods, or responsibilities.
Compare proposals using the same scope of work. Ask contractors to explain exclusions and material allowances before making a selection.
Finalizing designs without evaluating construction feasibility
A design may look practical on paper but require substantial structural or utility changes.
Have qualified construction professionals review major design decisions before approving the final project scope.
Overlooking hidden property conditions
Existing homes may conceal damaged framing, moisture problems, or outdated systems behind finished surfaces.
Discuss inspection options and establish a procedure for handling discoveries during demolition.
Making frequent changes during construction
Late design changes can affect material orders, trade scheduling, and the sequence of construction activities.
Finalize major selections during planning whenever practical. Request written information about the implications of any changes.
Ignoring communication expectations
Even experienced contractors may approach project communication differently.
Establish how often progress updates will be provided and who is authorized to approve decisions. A documented communication process makes it easier to resolve questions promptly.
How to choose the right remodeling approach for your Connecticut home?
Homeowners should begin by identifying the purpose of their renovation rather than immediately choosing a project delivery method.
Consider whether the project involves improving functionality, addressing existing property issues, expanding living space, or updating outdated finishes.
A kitchen renovation involving structural alterations may benefit from early collaboration between designers and builders. A straightforward renovation with completed drawings may be suitable for traditional contractor bidding.
For larger improvements, including home additions and substantial interior alterations, coordination becomes particularly important.
Ask prospective home renovation contractors how their planning process addresses these requirements.
- Who evaluates the property before design decisions are finalized?
- How are construction costs considered during design development?
- Who coordinates architects, designers, and construction trades?
- How are project changes reviewed and approved?
- What documentation will be provided before construction begins?
- How are unexpected conditions handled?
- Who manages permit applications and inspections?
- How will project progress be communicated?
The answers can reveal whether a contractor’s process aligns with your expectations.
Homeowners in Fairfield County should also consider local building characteristics. Renovations in Stamford, Greenwich, Darien, Westport, and surrounding communities may involve different property conditions and municipal approval requirements.
For projects in these areas, working with professionals familiar with local construction practices can support more effective planning.
What Connecticut homeowners should prioritize in 2026?
In 2026, practical remodeling decisions should continue to emphasize energy performance, durable materials, adaptable layouts, and detailed preconstruction planning.
Homeowners considering an older property renovation should ask whether existing insulation, ventilation, and mechanical systems will support the proposed changes.
Kitchen and bathroom improvements should prioritize accessible layouts, suitable lighting, moisture management, and materials that accommodate everyday use.
Home additions require additional attention to structural compatibility, roof connections, drainage, and heating or cooling demands.
These considerations apply to both design-build and traditional remodeling. Their successful implementation depends on the expertise of the professionals involved.
The strongest approach is the one that provides clear documentation, realistic expectations, and coordinated decision-making throughout the project.
Conclusion
Choosing between design-build and traditional remodeling depends on the complexity of your project and how you prefer to manage the renovation process.
Design build remodeling can provide meaningful coordination advantages for projects involving structural changes, several construction trades, and extensive design decisions. Traditional remodeling offers flexibility for homeowners who prefer independent design services and competitive contractor bidding.
Neither approach eliminates construction challenges. Thorough planning, qualified professionals, detailed contracts, and consistent communication remain essential.
For homeowners in Fairfield County, Remodeling Consultants provides integrated home remodeling services involving design development, construction planning, and project coordination. The company’s approach includes reviewing design concepts, material specifications, and construction requirements before work begins.
If you are evaluating options for a kitchen renovation, bathroom improvement, home addition, or larger residential project, Contact Us to discuss your renovation goals and learn more about the available consultation process.
Frequently asked questions
What is design build remodeling?
Design build remodeling is a renovation approach where design and construction are delivered through a single contracting entity. It encourages collaboration between designers and builders from the beginning of the project. This can simplify communication and help align design decisions with construction requirements.
Is design-build better than traditional remodeling?
Design-build may be more suitable for complex renovations requiring close coordination between design and construction professionals. Traditional remodeling can work well when homeowners already have detailed plans or prefer independent design oversight. The right approach depends on project complexity and personal preferences.
Is design build remodeling more expensive?
Design-build is not necessarily more expensive than traditional remodeling. Actual costs depend on the project scope, material selections, structural conditions, and contractor pricing. Early construction input may help identify budget concerns before homeowners finalize their designs.
How does a design build contractor manage a renovation?
A design build contractor coordinates design development, construction planning, and project implementation through an integrated process. The team may include architects, designers, field supervisors, and specialized trades. Responsibilities should be clearly documented in the project agreement.
Can design-build be used for kitchen and bathroom remodeling?
Yes. Design-build can be used for kitchen renovations, bathroom remodeling, home additions, and other residential improvements. It is particularly useful when design changes affect plumbing, electrical systems, structural elements, or construction sequencing.
Should I hire an architect separately for my Connecticut renovation?
Hiring an independent architect may be appropriate when you want separate design representation or already have an established design professional. A design-build company may coordinate architectural services as part of its process. The necessary professional involvement depends on the renovation scope and applicable requirements.
Do Connecticut remodeling contractors need registration?
Connecticut generally requires contractors performing covered residential home improvement work to register with the Department of Consumer Protection. Specialized trades may require additional licensing. Homeowners should verify applicable credentials before entering into a contract.
Can design-build remodeling help prevent project delays?
Integrated planning may help teams identify scheduling conflicts and construction challenges earlier. However, design-build cannot eliminate delays caused by unexpected property conditions, permit reviews, or material availability. A realistic schedule and consistent communication remain important.
How do I choose reliable home renovation contractors?
Review relevant experience, contractor registration, references, insurance information, and examples of completed renovations. Ask for detailed written specifications and confirm who will manage construction activities. Choose a contractor whose process and communication expectations suit your project.