


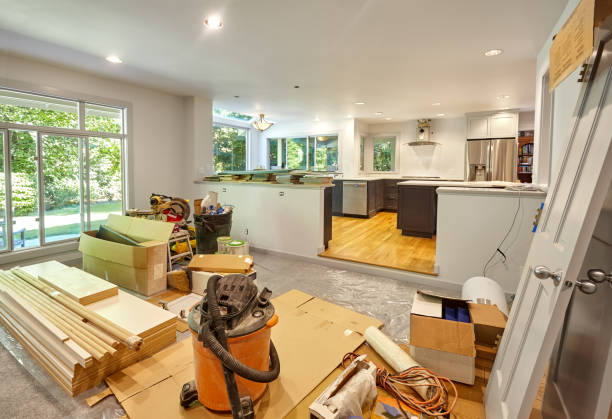


Design build remodeling Connecticut homeowners consider for their renovation projects offers a coordinated approach to home improvement. Instead of hiring separate professionals to handle design and construction independently, homeowners work with a team that manages both stages through a unified process. This approach can simplify communication, improve planning and help homeowners make informed decisions before construction begins.
Whether you are renovating an outdated kitchen, updating a bathroom or planning a home addition, understanding the design-build process is an important starting point. The right approach should reflect your property’s condition, your family’s needs and your available budget.
This guide explains how design-build remodeling works, what makes it different from traditional renovation methods and how Connecticut homeowners can prepare for a successful project.
What is design-build remodeling?
Design-build remodeling is a project delivery method that combines architectural planning, design development and construction management under a single contractual arrangement. A design-build firm takes responsibility for coordinating the professionals involved in transforming an existing property.
Traditional remodeling often requires homeowners to hire an architect or designer before selecting a construction contractor. Design-build brings those responsibilities together through a coordinated project team.
The objective is to create a practical connection between the proposed design and the work required to construct it. This allows homeowners to consider appearance, functionality, materials and construction feasibility during the planning stage.
Understanding the design-build approach
A design-build project begins with a discussion about the homeowner’s goals. The team evaluates the existing property and considers how the proposed improvements will affect the home’s layout, structure and daily functionality.
Designers and construction professionals then collaborate to develop a renovation plan. Construction considerations can influence design decisions before final drawings and specifications are approved.
For example, a homeowner might want to remove a wall between the kitchen and dining room. A design-build team can evaluate the desired layout alongside the structural requirements before confirming whether the change is practical.
The main advantage is coordination. Design decisions and construction requirements are considered together rather than being managed as unrelated responsibilities.
How design-build differs from traditional remodeling?
Understanding the differences between remodeling methods helps homeowners select an approach that suits their project.
| Project factor | Design-build remodeling | Traditional remodeling |
|---|---|---|
| Project management | A unified team coordinates design and construction. | Separate design and construction professionals may be involved. |
| Communication | Homeowners generally have a central point of contact. | Homeowners may coordinate communication between separate firms. |
| Budget planning | Construction costs can be considered during design development. | Detailed construction pricing may follow completion of the design. |
| Design revisions | Designers and builders can review practical changes together. | Changes may require coordination between independent parties. |
| Accountability | A single contracting entity manages agreed project responsibilities. | Responsibilities depend on separate professional agreements. |
| Project flexibility | Suitable for coordinated renovations and complex improvements. | Useful when homeowners prefer independent design and contractor selection. |
Neither method automatically guarantees better workmanship or lower costs. Results depend on professional experience, contract terms, project complexity and the quality of planning.

How does the design-build remodeling process work?
A structured process is essential for managing home remodeling Connecticut projects. Although procedures differ between firms, most comprehensive design-build projects follow a similar sequence.
Initial consultation and property assessment
The process begins with a consultation to discuss the homeowner’s objectives, existing concerns and expectations. This conversation helps establish the purpose of the renovation.
During the property assessment, the design professional may evaluate room dimensions, existing finishes, structural conditions and the relationship between adjoining spaces.
Homeowners should prepare a list of daily challenges they want the project to address. A kitchen with limited preparation space or a bathroom with inadequate storage provides a clear starting point.
It is also important to distinguish essential improvements from optional features. This helps the design team prioritize decisions when balancing functionality and budget.
Design development and material selection
After evaluating the property, the design team develops concepts that respond to the homeowner’s requirements. These may include layout modifications, cabinetry configurations, lighting arrangements and finish selections.
Design development should consider how the renovated space will function over time. Storage accessibility, circulation, ventilation and maintenance requirements often matter as much as appearance.
Homeowners should review material samples and discuss installation requirements before confirming selections. Choosing products solely for appearance can create avoidable maintenance or compatibility concerns.
For example, a bathroom renovation should consider moisture resistance and ventilation alongside tile styles and fixture finishes.
Budget review and construction planning
Once design concepts are established, the team evaluates project specifications and construction requirements. This stage helps determine whether the proposed improvements align with the available budget.
A detailed estimate should explain the included work and identify significant material selections. It should also distinguish confirmed costs from allowances or items that remain subject to further investigation.
The U.S. Houzz & Home Study highlights the importance of renovation budgeting and planning. Unexpected project complexity, material upgrades and changes in scope are among the factors homeowners should consider when preparing for renovation costs.
These considerations reinforce the importance of establishing clear specifications before construction begins.
Homeowners should also discuss contingencies for concealed conditions. Older Connecticut homes may contain outdated wiring, plumbing issues or hidden moisture damage that becomes visible during demolition.
Construction and final walk through
Following design approval and required permit arrangements, construction can begin. The project team coordinates scheduling, trade professionals, material deliveries and necessary inspections.
Regular communication helps homeowners understand construction progress and upcoming decisions. Written documentation is particularly useful when changes affect the approved scope.
Before completion, the homeowner and project representative should review the finished work against the agreed specifications.
The final walkthrough should address workmanship concerns, equipment operation, outstanding adjustments and relevant warranty information.
Benefits of design build remodeling Connecticut homeowners should know
Design-build services can offer practical advantages when homeowners need to coordinate complex improvements. However, the benefits depend on the firm’s procedures and the responsibilities established in the contract.
Clearer communication throughout the project
Renovations often involve decisions that affect several trades. A change to the kitchen layout may influence electrical connections, plumbing locations and cabinetry dimensions.
With a unified project team, these decisions can be reviewed collectively. This reduces the need for homeowners to relay information between independent professionals.
Clear communication also makes it easier to identify who is responsible for responding to questions and documenting approved changes.
Earlier attention to construction feasibility
An attractive design is not necessarily suitable for every property. Structural constraints, available space and building requirements can influence whether a proposed feature can be installed.
Design-build collaboration allows construction professionals to evaluate these concerns during design development.
For instance, enlarging a bathroom may require changes to plumbing, ventilation or neighboring rooms. Reviewing these implications early can prevent homeowners from approving a layout that later requires substantial revisions.
Improved coordination of project costs
Budget planning becomes more useful when design decisions are evaluated alongside construction requirements.
A design-build team can discuss alternative materials or layout arrangements when a preferred option creates unnecessary complexity.
This does not mean design-build projects are always less expensive. Rather, the process can make cost implications easier to understand before major commitments are made.
More consistent project planning
Remodeling schedules depend on design approvals, material availability, permits and the sequence of construction activities.
Coordinated planning can help the team identify dependencies before work begins. For example, custom cabinetry may need to be ordered before demolition to avoid unnecessary delays.
Homeowners should still expect reasonable flexibility. Permit reviews, concealed conditions and supply disruptions can affect even carefully prepared schedules.
Which Connecticut home remodeling projects benefit from design-build services?
Design-build is particularly useful when a renovation affects several areas of a property or requires extensive coordination between design and construction professionals.
Kitchen remodeling and layout improvements
Kitchens involve overlapping functional requirements, including storage, preparation space, lighting, plumbing and electrical connections.
A design-build approach allows these elements to be planned together. Homeowners can evaluate whether the existing layout should be improved or whether structural changes are necessary.
For example, expanding a kitchen into an adjoining dining area may improve circulation. However, the project must also consider support walls, flooring transitions and the placement of existing utilities.
The best design should reflect how the household cooks, stores food and uses shared living spaces.
Bathroom remodeling and accessibility
Bathroom renovations require careful attention to water management, ventilation, fixture placement and safe movement.
Homeowners may also want to improve accessibility through wider entrances, supportive fixtures or easier shower access.
These features are often easier to incorporate when considered during the design stage rather than added after construction begins.
Material selection should prioritize moisture resistance and cleaning requirements alongside visual preferences.
Home additions and expanded living spaces
Home additions introduce additional planning considerations because new construction must connect with the existing structure.
Designers and construction professionals need to consider foundation requirements, roof connections, drainage, heating systems and the relationship between old and new spaces.
Fairfield County homeowners planning additions should also review local zoning requirements. Setbacks, lot coverage and other restrictions may influence the size or placement of an addition.
Early feasibility reviews can help identify potential limitations before homeowners invest heavily in design development.
Whole-home remodeling and interior alterations
Whole-home remodeling requires careful sequencing because work in separate rooms may affect shared electrical, plumbing and heating systems.
A coordinated design-build plan can help align interior layouts, materials and construction activities.
Homeowners should also discuss whether they can remain in the property during construction. Extensive renovations may involve interruptions to essential household services.
Planning for temporary living arrangements can reduce disruption when major systems or living areas are unavailable.
What should homeowners know about remodeling requirements in Connecticut?
Renovation requirements vary according to the type of work and the municipality where the property is located. Homeowners should verify applicable regulations before authorizing construction.
Contractor registration and verification
The Connecticut Department of Consumer Protection requires businesses performing covered residential home improvement work to register under the Connecticut Home Improvement Act.
Homeowners can use the department’s eLicense system to verify a contractor’s registration status.
Registration should not be confused with a guarantee of workmanship. Homeowners should also review relevant experience, references, insurance arrangements and the qualifications of professionals performing regulated trade work.
When selecting a design build contractor Connecticut homeowners should confirm who will supervise construction and which licensed trade professionals will complete specialized work.
Written contracts and project responsibilities
Connecticut’s home improvement contract requirements are described in the state’s General Statutes under the Home Improvement Act.
Covered contracts must satisfy applicable written agreement requirements, including information about the contractor, project dates and consumer cancellation rights.
Homeowners should review the complete agreement before signing and request clarification about any unclear provision.
The contract should also explain how changes are approved, how payments are scheduled and what happens when concealed conditions require additional work.
Building permits and local regulations
Many remodeling projects require approval from the local building department. Structural alterations, additions and substantial changes to building systems commonly involve permit review.
Permit requirements should be confirmed with the municipality before construction begins.
Connecticut homeowners should also confirm which edition of the state building code applies when submitting their project. Building regulations can change, and proposed updates do not automatically become enforceable requirements.
Local zoning requirements may also affect additions and exterior alterations. Properties in historic districts or regulated locations may require additional review.
Energy efficiency and long-term performance
Renovations create opportunities to address insulation, air leakage, ventilation and aging mechanical systems.
Connecticut’s energy code requirements should be considered when remodeling work affects the building envelope or regulated equipment.
Homeowners should ask whether proposed changes will improve comfort without creating moisture or ventilation problems.
For example, adding insulation without evaluating existing air movement and moisture conditions can lead to unintended building performance concerns.
How to choose a design build contractor in Connecticut
Choosing the right renovation team requires more than comparing photographs or estimates. Homeowners should evaluate the company’s planning process, technical capabilities and approach to project management.
Review experience with similar properties
Ask prospective firms about projects involving comparable homes and renovation requirements.
A contractor experienced with kitchen renovations may not necessarily have the same expertise in structural additions or complex whole-home alterations.
Request examples that demonstrate how the team addressed unusual layouts, existing structural limitations or construction challenges.
Understand the design and construction team
Ask who develops architectural drawings, prepares specifications and supervises field operations.
Homeowners should understand whether design professionals are employees, consultants or independent partners.
Clear responsibility helps prevent uncertainty when a technical question arises during construction.
Compare complete project scopes
Estimates should be compared using consistent project requirements. A lower estimate may exclude materials, preparation work or other responsibilities included in a competing proposal.
Request clarification about allowances, finish specifications, permits and cleanup responsibilities.
Understanding what is excluded is just as important as understanding what is included.
Discuss communication and change management
Ask how often progress updates will be provided and who will serve as the main contact.
Also confirm whether design changes require written approval before additional costs are incurred.
A documented change process can help prevent disagreements about scope, pricing and scheduling.
Check references and project documentation
Speak with previous clients when possible. Ask whether the project team explained decisions clearly and responded appropriately to unexpected conditions.
Review completed projects for layout quality, material consistency and attention to functional details.
Before committing, confirm applicable registration and insurance information through appropriate sources.
Prepare for the initial consultation
A productive consultation begins with a clear description of your needs. Homeowners should prepare relevant information before meeting with a contractor.
- Identify the spaces that require improvement.
- Describe current layout and storage problems.
- Separate essential features from optional preferences.
- Establish a realistic spending range.
- Discuss preferred construction timing.
- Gather photographs or examples of suitable designs.
- Identify known leaks, repairs or structural concerns.
- Ask how permits and inspections will be managed.
This preparation helps the design team understand the intended project and identify potential challenges earlier.
Conclusion
Design-build remodeling provides Connecticut homeowners with a coordinated method for planning and completing residential renovations. By bringing design development and construction considerations together, this approach can support clearer communication, more informed budgeting and practical project decisions.
Successful remodeling still depends on careful preparation, transparent agreements and qualified professionals. Homeowners should evaluate their property’s existing conditions and understand the responsibilities involved before beginning construction.
Remodeling Consultants provides design-build home remodeling services in Fairfield County, Connecticut. Homeowners can explore the company’s approach to renovation planning and learn more about coordinating design and construction requirements.
If you are considering a kitchen renovation, bathroom remodel or home addition, contact us to discuss your project requirements and available planning options.
Frequently Asked Questions
What does design-build remodeling mean?
Design-build remodeling combines design planning and construction services within a coordinated project arrangement. Homeowners work with a team responsible for managing the relationship between design decisions and construction requirements.
How is design-build different from hiring a general contractor?
A general contractor typically manages construction based on an established project design. A design-build firm also coordinates the design process, allowing construction considerations to influence decisions before building begins.
Is design-build remodeling better for older Connecticut homes?
Design-build can be useful for older properties because renovation plans may involve structural limitations, aging systems or concealed conditions. However, the firm’s experience with older homes remains an important consideration.
Can design-build services help with kitchen remodeling?
Yes. Design-build services can coordinate kitchen layouts, cabinetry, lighting, plumbing and construction planning. This is particularly helpful when a kitchen renovation involves moving walls or changing existing utilities.
How much does design-build remodeling cost in Connecticut?
Costs depend on project size, existing property conditions, material choices and construction complexity. Homeowners should request a detailed project estimate based on an agreed scope rather than relying on broad estimates that may not reflect their property.
Do I need a permit for design-build remodeling in Connecticut?
Permit requirements depend on the proposed work and local regulations. Structural changes, additions and significant alterations to building systems often require permits. Your local building department can confirm the requirements for your project.
Can I live in my home during a design-build renovation?
Some renovations allow homeowners to remain in the property, while extensive work may require temporary accommodation. The decision depends on safety, access and whether essential household services will remain available.
How long does a design-build remodeling project take?
Project duration depends on design complexity, permit reviews, material availability and construction requirements. Homeowners should request a schedule that identifies important milestones and allows for reasonable adjustments when unexpected conditions arise.
Should I hire a design-build contractor for a home addition?
Design-build can be suitable for home additions because architectural planning and construction requirements must be coordinated. A qualified team can assess structural connections, building systems and applicable zoning restrictions before finalizing the project.
What should I ask before hiring a design-build remodeling company?
Ask about relevant project experience, contractor registration, design responsibilities, construction supervision and the estimating process. You should also understand how changes are documented, how communication is managed and what the contract includes before making a commitment.