

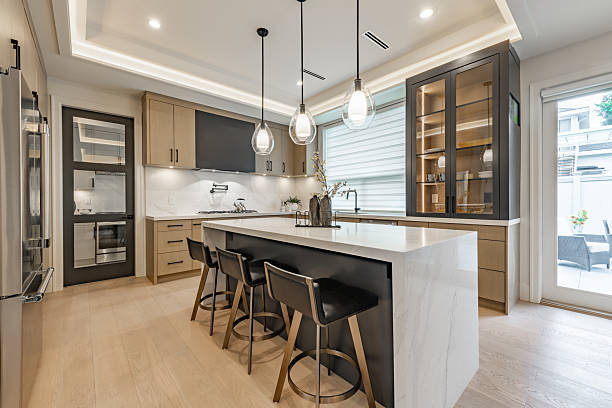


If your great room feels drafty in winter and stubbornly hot in summer, your ceiling may be the real culprit. The U.S. Energy Information Administration reports that space heating remains the largest share of home energy use in the United States, making “hidden” heat loss pathways financially painful (EIA, 2023). Cathedral ceilings amplify that pain because they combine large surface area, complex framing, and difficult air sealing. In this insider guide, we break down the most common cathedral ceiling insulation problems, why they trigger heat loss ceilings patterns and HVAC issues high ceilings complaints, and what to do about it in 2026. You will learn how to diagnose the root cause, choose the right insulation and ventilation strategy, and avoid remodel mistakes that can trap moisture and shorten roof life.
Why cathedral ceilings are uniquely vulnerable to energy loss?
Cathedral ceilings typically follow the roofline, which means insulation and air control layers must perform inside a thinner, more interruption-prone cavity than a flat ceiling with a roomy attic. The physics are not complicated. Warm air rises, and the stack effect increases pressure at upper levels, pushing conditioned air out through cracks at the ceiling plane. The result is both energy waste and comfort problems.
Three design features make cathedral assemblies harder to get right. First, there is often limited rafter depth, especially in older homes, leaving less room for high R-value insulation. Second, the ceiling plane is packed with joints and transitions, such as ridge beams, skylights, can lights, and intersecting rooflines. Third, ventilation pathways are frequently missing, blocked, or poorly detailed, which raises moisture risk.
As a benchmark, the U.S. Department of Energy estimates that air leakage can account for around 20 percent to 30 percent of heating and cooling costs in many homes (DOE, 2023). Cathedral ceilings tend to sit directly in that leakage zone, so small detailing flaws create outsized impact.
Heat loss ceilings and the stack effect in plain language
When indoor air is warmer than outdoor air, the home becomes a chimney. Lower levels pull in cold air through gaps, and upper levels push warm air out through ceiling leaks. Cathedral ceilings increase the “upper level leak area,” so you feel drafts near floors while also paying to heat the outdoors.
Why HVAC issues high ceilings are common?
High ceilings create temperature stratification. Warm air pools near the ridge while occupants sit in cooler air below. If supply registers and returns are not designed for that room volume, the thermostat can be satisfied while people remain uncomfortable. This is why homeowners report rooms that are both “too cold” and “too hot” depending on season and time of day.
The most common cathedral ceiling insulation problems and what causes them
Most failures are not caused by “bad insulation.” They are caused by missing layers and incorrect sequencing. A high-performing cathedral ceiling needs continuous control of air, vapor, and heat, plus a safe drying pathway. If one layer is missing or discontinuous, the assembly becomes vulnerable.
Problem 1: Air leaks that bypass insulation
Air sealing is the first priority because air movement carries heat and moisture. Common leak points include recessed lights, electrical boxes, speaker cutouts, ridge beam joints, and top-plate transitions at exterior walls. Even premium insulation underperforms when air flows through it.
Problem 2: Compressed or underfilled insulation in shallow rafters
Rafters that are too shallow force installers to compress fiberglass batts or leave gaps. Compression reduces effective R-value and creates convective loops. In practice, this shows up as cold stripes on the ceiling in winter or hot bands in summer, especially visible on infrared scans.
Problem 3: Missing or blocked ventilation channels
Vented cathedral roofs require a continuous air channel from soffit to ridge. That channel is often blocked by insulation, framing, or inadequate baffles. When ventilation is interrupted, roof sheathing stays colder in winter, which increases condensation risk, and hotter in summer, which increases cooling loads.
Problem 4: Wrong vapor control strategy for the climate
Vapor retarders are not one-size-fits-all. A strategy that works in a cold climate can cause moisture accumulation in a mixed-humid climate, especially when air conditioning runs for long periods. The building science goal in 2026 is still the same. Control air first, then manage vapor with materials that allow safe drying in the expected direction.
Problem 5: Thermal bridging through rafters and beams
Even when cavities are well insulated, wood framing conducts heat. This “striping” effect matters more in cathedral ceilings because framing is often larger and more frequent. Continuous insulation above or below the rafters can dramatically reduce these losses.
How to diagnose heat loss ceilings before you open drywall?
The most cost-effective upgrade starts with the right diagnosis. You want to confirm whether the problem is air leakage, insufficient R-value, duct issues, or moisture risk. A disciplined diagnostic approach prevents expensive rework.
Step 1: Get a blower door test and infrared scan
A blower door depressurizes the house so leaks become easier to find. Pair it with infrared thermography to see where insulation is missing, compressed, or being bypassed. The Residential Energy Services Network provides standardized testing protocols widely used in audits (RESNET, 2024).
Step 2: Measure stratification and register performance
Use a simple temperature probe to compare air temperature near the floor, at seated height, and near the ridge. Large differences suggest stratification and circulation issues. If you have forced air, check supply airflow and return placement, because poor air mixing is a common driver of HVAC issues high ceilings.
Step 3: Inspect ventilation continuity and moisture indicators
From the exterior, confirm you have functioning soffit and ridge vents if the roof is intended to be vented. From the interior, look for staining at the ridge, fastener corrosion, or seasonal musty smells. If accessible, inspect roof sheathing for darkening or mold-like growth, which often points to air leaks carrying indoor humidity into cold roof cavities.
Step 4: Confirm insulation depth and type
If you can access an edge bay, measure cavity depth and identify insulation type. This helps estimate achievable R-value and whether a vent channel can fit. In many remodels, the best approach is to add continuous insulation during reroofing rather than forcing high R-value into shallow bays.
Solution pathways that work in 2026: vented, unvented, and hybrid assemblies
In 2026, the best-performing cathedral ceiling retrofits generally fall into three categories. The “right” option depends on roof condition, climate zone, interior finishes, and budget. The International Residential Code still allows both vented and unvented cathedral roof assemblies when detailed correctly (IRC, 2024 edition as adopted locally). Always verify local amendments and wildfire or coastal requirements.
| Approach | Best for | Key risks if done wrong | Typical scope trigger |
|---|---|---|---|
| Vented cathedral ceiling | Roofs with clear soffit-to-ridge venting potential and adequate rafter depth | Blocked baffles, wind washing, uneven insulation, ice dams in cold zones | Interior ceiling work without full reroof |
| Unvented assembly with spray foam or rigid insulation | Complex rooflines, skylights, limited venting, high condensation risk zones | Wrong foam thickness ratio, trapped moisture, poor air sealing at transitions | Major interior gut or targeted roof cavity retrofit |
| Hybrid: vented channel plus high-performance insulation | When you need drying capacity and higher R-value than batts alone | Discontinuous air barrier, thermal bridging, incomplete vent continuity | Selective interior removal plus targeted detailing |
Vented assemblies: what “good” looks like
A proper vented cathedral ceiling has a continuous, durable baffle that preserves an air gap from soffit to ridge. Air sealing occurs at the drywall plane or a dedicated membrane, not by relying on insulation. Insulation fully fills the remaining cavity without compression. In cold climates, this approach can work well when you can maintain ventilation continuity around skylights and valleys.
Unvented assemblies: when they are the smarter choice
Unvented roofs are often chosen for cathedral ceilings with complex geometry. The key is creating a robust air barrier and managing condensation by keeping the roof sheathing warm enough. This is typically done with closed-cell spray foam in the cavity, rigid insulation above the roof deck, or a combination. The EPA’s Indoor airPLUS and DOE guidance continue to emphasize air sealing and moisture management as core durability strategies (EPA, 2022; DOE, 2023).
Hybrid assemblies: balancing drying and performance
Hybrid systems often use a vent channel plus high-density insulation and improved air sealing. They are useful when you want both a reliable drying pathway and higher effective R-value. The success factor is continuity. The air barrier must connect from wall to ceiling to roof transitions without gaps.
Cost, comfort, and ROI: what homeowners and investors should expect
Energy upgrades should be evaluated like any other investment. You are buying comfort, durability, and reduced operating cost. The complication with cathedral ceilings is that access is difficult, so costs vary widely based on whether you are opening drywall, reroofing, or both.
Energy savings potential and what the data suggests
DOE notes that addressing air sealing and insulation is among the most cost-effective ways to cut heating and cooling costs (DOE, 2023). Meanwhile, the EIA continues to show that heating and cooling dominate household energy consumption, which is why ceiling and roof losses matter disproportionately (EIA, 2023). If your cathedral ceiling currently has air leaks and underinsulated cavities, the combined effect can be significant.
Comfort gains are often more predictable than payback
Homeowners feel the results quickly. Reduced drafts, fewer hot and cold zones, and less thermostat chasing. Investors also benefit because comfort complaints drive turnover and maintenance calls. If you are planning a resale, better performance can support buyer confidence, especially as disclosure norms and energy-conscious purchasing continue to rise in 2026.
Real-world scenario: the “great room” that never matches the thermostat
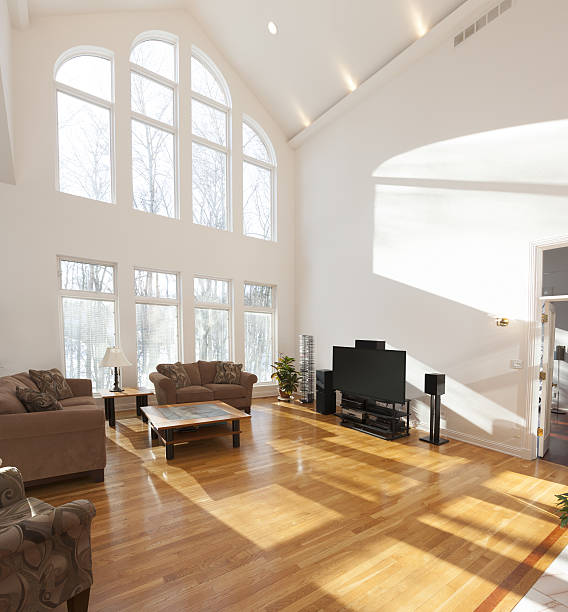
We often see a great room where the thermostat is in a hallway. The hallway reaches setpoint while the cathedral space lags behind due to stratification and envelope losses. The fix usually combines air sealing at the ceiling plane, improved insulation strategy, and HVAC adjustments such as adding a high return, balancing supply, or installing a ceiling fan rated for high volumes.
2026 trends and recent developments affecting cathedral ceiling performance
Cathedral ceiling retrofits in 2026 are increasingly shaped by three forces. Electrification, code and program pressure for tighter envelopes, and homeowner demand for healthier indoor air. These trends change which solutions make the most sense.
Trend 1: Electrification and heat pump performance sensitivity
As more homes switch to heat pumps, envelope weaknesses become more visible. Heat pumps deliver best comfort when loads are reduced and airflow is well balanced. A leaky, underinsulated cathedral ceiling can push a heat pump into longer runtimes and higher auxiliary heat use in cold snaps. The practical takeaway is simple. Improve the ceiling first, then size HVAC based on the improved load whenever possible.
Trend 2: Air sealing scrutiny in programs and audits
Utility rebate programs and energy audits increasingly require measured performance, not just installed products. Blower door verification and quality installation checks are more common than they were a decade ago, following mainstream audit standards (RESNET, 2024). This helps homeowners because it reduces the risk of paying for insulation that does not perform.
Trend 3: Material transparency and indoor air quality expectations
Homeowners are asking more questions about low-VOC products, ventilation, and moisture control. That is a good thing, because cathedral ceiling problems often intersect with indoor air quality through mold risk and unmanaged humidity. In 2026, it is best practice to pair envelope tightening with a ventilation plan, such as balanced ventilation or verified exhaust, depending on the home’s layout and climate.
Common mistakes to avoid and pro tips that save thousands
Most failed cathedral ceiling projects share the same root cause. The work focused on insulation only, not the whole assembly. Use these mistakes and pro tips as a pre-construction checklist.
Mistake 1: Installing insulation without continuous air sealing
Insulation slows heat transfer, but it does not stop air movement unless it is part of a tested air barrier system. If you skip air sealing, you can still have heat loss ceilings and condensation risk. Pro tip: require an air sealing scope line item and verify it with a blower door test when possible.
Mistake 2: Using recessed can lights in cathedral ceilings
Traditional recessed lights are common leak points and can create hot spots. Pro tip: use surface-mounted fixtures or airtight, insulation-contact rated products that are specifically approved for your assembly, and seal penetrations with compatible gaskets or tapes.
Mistake 3: Blocking soffit vents with insulation
This is a frequent cause of roof moisture and ice dams. Pro tip: install rigid baffles that cannot collapse, and verify a clear air channel all the way to the ridge.
Mistake 4: Ignoring thermal bridging
Rafter-by-rafter insulation alone often underdelivers. Pro tip: add continuous insulation when reroofing, or consider interior solutions like insulated panels where appropriate, while maintaining code-required ignition barriers and finish requirements.
Mistake 5: Treating HVAC as separate from the envelope
High ceilings change airflow and return air behavior. Pro tip: confirm return placement, consider destratification with properly sized ceiling fans, and commission the system after envelope work so it is balanced to the new load.
Edge case: skylights, valleys, and complicated roof geometry
Skylights and valleys are high-risk transitions for both leaks and insulation gaps. If your ceiling has multiple planes, consider an unvented or hybrid approach that reduces reliance on perfect vent continuity. Always prioritize water management first, because bulk water leaks defeat every energy upgrade.
Conclusion
Cathedral ceilings can be stunning, but they are unforgiving when air sealing, insulation, and ventilation are treated as separate tasks. The good news is that most cathedral ceiling insulation problems are fixable with a diagnostic-first plan and the right assembly strategy.
If you want a clear scope, prioritized options, and contractor-ready guidance, contact Remodeling Consultants through our Contact Us page. We help homeowners and property investors diagnose heat loss ceilings, select the right retrofit strategy, and avoid moisture and warranty risks that can derail a remodel.
Frequently asked questions
What are the most common cathedral ceiling insulation problems?
The most common issues are air leakage that bypasses insulation, compressed or missing insulation in shallow rafter bays, and blocked ventilation channels. These lead to comfort complaints, higher bills, and increased moisture risk. A proper fix usually requires both air sealing and an assembly-specific insulation approach.
How do I know if my cathedral ceiling is causing heat loss?
Typical signs include cold drafts, uneven temperatures, ice dams in cold weather, and higher heating bills. A blower door test paired with infrared imaging is the most reliable way to confirm ceiling leakage and insulation gaps. This diagnostic step prevents guessing and wasted spending.
Why do high ceilings create HVAC issues even with a new system?
High ceilings encourage warm air to collect near the top, which creates stratification and uneven comfort. If supply and return placement does not promote mixing, the thermostat can read normal while occupants feel cold. Air sealing and insulation upgrades reduce the load, and then HVAC balancing improves delivery.
Should I choose a vented or unvented cathedral ceiling?
Vented assemblies can work well when you can maintain a continuous soffit-to-ridge air channel. Unvented assemblies are often better for complex roofs, skylights, or limited rafter depth, but they must be detailed to control condensation. Your climate zone, roof geometry, and reroof timing should drive the decision.
Can I add insulation to a cathedral ceiling without removing drywall?
Sometimes, but options are limited and results vary. Dense-pack approaches may help in certain cavities, but air sealing and ventilation verification are still critical. Many high-performing upgrades require targeted interior access or improvements during reroofing.
Do recessed lights make cathedral ceiling insulation problems worse?
Yes, many recessed fixtures create air leakage paths and disrupt insulation continuity. Even airtight-rated fixtures must be installed and sealed correctly to perform. Surface-mounted fixtures are often the safer approach for energy and moisture control.
What is the best way to reduce heat loss ceilings quickly?
Start with air sealing accessible penetrations and improving airflow mixing with a properly set ceiling fan. Next, confirm the problem areas with infrared imaging so insulation upgrades target the worst bypasses. Quick fixes help, but durable results usually require a full air barrier strategy.
Will improving cathedral ceiling insulation reduce mold risk?
It can, if the upgrade also reduces air leakage and manages vapor correctly. Mold risk often comes from warm, humid indoor air leaking into cold roof cavities. A good design provides air sealing, appropriate vapor control, and either ventilation or a safe unvented strategy.
When is reroofing the best time to fix cathedral ceiling performance?
Reroofing is often the best time because you can add continuous insulation above the roof deck and improve detailing at eaves and ridges. It also reduces the need to demolish interior finishes. Planning ahead lets you align the roofing scope with energy and moisture control improvements.
How do I prevent HVAC issues high ceilings after insulation upgrades?
Commission the HVAC system after envelope work is complete. Verify airflow, confirm return capacity, and consider controls that better reflect the cathedral zone, such as zoning or relocating sensors where appropriate. Reduced loads can also allow smaller, quieter equipment in future replacements.