

Open floor plan remodeling is no longer just about “knocking down a wall.” In the Northeast, homeowners are balancing openness with privacy, acoustic comfort, and energy performance, especially in older CT and NY housing stock. The urgency is real. The U.S. remodeling market remains historically elevated after the pandemic era, with homeowners continuing to reinvest in existing homes as affordability and mortgage lock in effects persist. For context, U.S. homeowners spent about $567 billion on home improvement and repairs in 2022 (Joint Center for Housing Studies of Harvard University, 2023). Meanwhile, kitchens are still a priority, with a median kitchen renovation spend of $24,000in 2023.
This guide explains what is still “in,” what is changing in 2026, and how CT and NY homes can achieve a modern home layout without sacrificing structure, comfort, or resale value. You will also learn wall removal renovation realities, smart zoning techniques, permit and code considerations, and decision rules for designing an open concept kitchen living space that performs as well as it looks.
Why open floor plans are evolving in CT and NY?
In 2026, the conversation is shifting from maximum openness to intentional openness. Buyers still like bright, connected main levels, but they also want quiet corners for work, better sound control, and cleaner sightlines. This is especially relevant in CT Colonials and NY Capes where the original floor plan often prioritized separated rooms for heating efficiency and formal entertaining.
There is also a performance layer. Older homes may have undersized HVAC zoning, limited returns, and leaky envelopes that become more noticeable after opening rooms. The U.S. housing stock is also aging, and many CT and NY neighborhoods are full of prewar and mid century homes that require structural and MEP updates before layouts can safely change. Nationally, the median age of owner occupied homes is 41 years (U.S. Census Bureau, American Housing Survey, 2023), which helps explain why wall removal renovation projects frequently uncover electrical, framing, and insulation gaps.
What’s still in: the best parts of open floor plan remodeling?
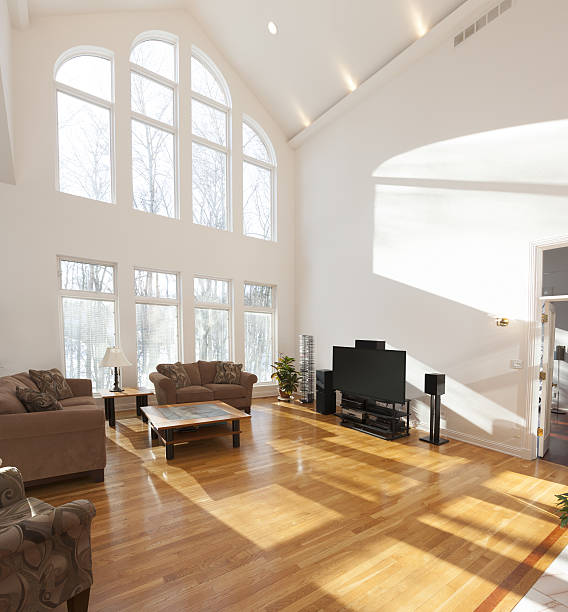
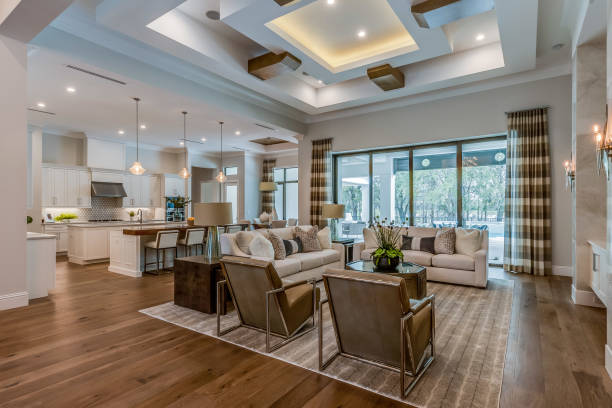
Open layouts are still highly desirable when they solve the real problem: making the main level function for everyday living. A successful open concept kitchen living design typically improves natural light, circulation, and the ability to entertain without isolating the cook. In CT and NY, it also helps older homes feel current without a full addition.
Kitchen to living connectivity, with a defined anchor
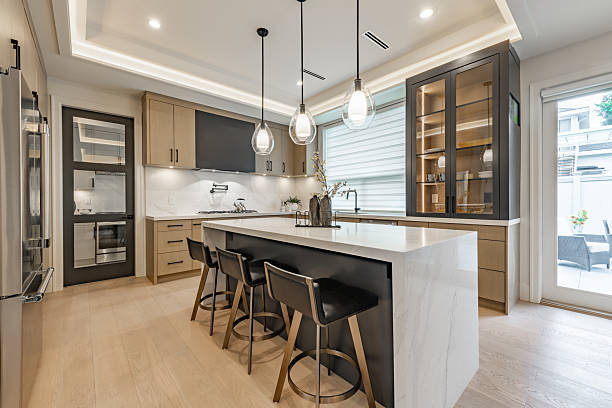
In 2026, the “all one big room” approach is less common than a connected layout with a clear anchor. Islands, peninsula seating, and built in banquettes are popular because they create a social hub while still defining the kitchen zone. From a performance standpoint, anchoring also helps you plan lighting layers and HVAC distribution.
Better sightlines, not necessarily fewer walls
Removing a full wall is not always required. Many wall removal renovation projects in older CT and NY homes benefit from widening openings, adding cased portals, or using partial walls with glass. This preserves structure and creates a modern home layout without turning the entire level into an echo chamber.
Resale friendly improvements that buyers recognize
Kitchen and main level improvements tend to support resale interest because they are high use areas. Remodeling cost recovery varies by project and market, but national benchmarks still show meaningful returns for common upgrades. For example, a midrange major kitchen remodel has been reported at about 68.2 percent cost recouped (Zonda Media, Cost vs. Value Report, 2024). While your CT or NY neighborhood can differ, the direction is consistent: well executed main level updates are usually easier for buyers to appreciate than niche, hyper customized changes.
What’s changing: “broken plan” layouts and privacy forward design?
The biggest shift in open floor plan remodeling is the rise of the “broken plan.” Think of it as open, but with strategic barriers that improve acoustics and visual calm. CT and NY homeowners are choosing design moves that divide space without returning to a fully compartmentalized plan.
Noise control becomes a deciding factor
Open concept kitchen living spaces can amplify sound from dishwashers, range hoods, TVs, and foot traffic. In older homes with hardwood floors and plaster walls, acoustics can be challenging after opening up. 2026 design specs increasingly include quiet appliances, acoustic underlayments, area rugs, upholstered seating, and sometimes sound rated partitions for office zones.
Mess management and sightline control
One reason fully open plans are being reconsidered is visual clutter. Homeowners want entertaining ease without looking at prep mess. In response, designers are adding appliance garages, taller pantry storage, secondary prep zones, and sometimes a “back kitchen” style pantry room in larger CT and NY homes.
Wall removal renovation realities in older CT & NY homes
Wall removal renovation sounds simple until you consider the structure and systems. Many CT Colonials and NY Capes have load paths that rely on interior walls, and older framing may not align with modern assumptions. A safe plan requires a clear sequence: structural verification, permit strategy, temporary shoring design, and mechanical adjustments.
Load bearing vs non load bearing is not a guess
Determining whether a wall is load bearing requires on site assessment, often supported by attic and basement inspection and sometimes exploratory openings. When beams are needed, the goal is to meet span and deflection requirements and coordinate with headroom, duct runs, and lighting. This is where an experienced remodeling consultant and licensed structural engineer can save time and rework.
Mechanical systems often need redesign
Opening rooms changes air movement, return air balance, and kitchen exhaust behavior. It also reveals old wiring methods and junctions that must be corrected to current code. Safety is a major driver. The U.S. Fire Administration reports that cooking is a leading cause of home fires, and effective kitchen ventilation and safe electrical layouts matter more when the kitchen is visually and physically connected to living spaces (U.S. Fire Administration, most recently compiled national summaries used widely through 2023).
Permits and approvals in CT and NY
Most municipalities require permits for structural changes, electrical work, and plumbing relocation. Some towns and villages have additional requirements for historic districts or coastal zones. A clean permit set also helps future resale by reducing the risk of unpermitted work complications during inspection.
Design playbook for a modern home layout that still feels like “home”
A successful modern home layout balances flow, function, and comfort. In CT and NY, the best solutions respect the home’s architectural language, whether that is a Center Hall Colonial, a 1950s Ranch, or a Brooklyn brownstone style row home. The goal is not to force a West Coast loft into a Northeast envelope. The goal is to modernize how the main level lives.
Create zones using lighting and ceiling planning
Layered lighting is a practical tool for open floor plan remodeling. Use ambient lighting for the overall room, task lighting for countertops and work areas, and accent lighting to draw attention to focal points. When homeowners complain that open plans feel “flat,” lighting is often the missing ingredient.
Use flooring transitions carefully
Continuous flooring helps spaces feel larger, but subtle transitions can make zones read clearly. A common 2026 approach is continuous hardwood in living areas with a resilient, water friendly kitchen zone that matches tone and scale. If you use different materials, align seams with natural boundaries like an island edge or a cased opening.
Plan storage early or the room will never feel finished
Open concept kitchen living designs expose more of daily life. Storage needs typically increase, not decrease, after opening up. Treat pantry design, broom storage, recycling pullouts, and entry drop zones as part of the layout, not accessories added later.
Cost, timeline, and ROI considerations for 2026 projects
CT and NY remodeling costs vary widely by county, building type, and finish level. In 2026, labor availability, material lead times, and permitting speed still influence schedules. Use benchmarks as a planning tool, then validate with local bids and a scope based estimate.
National signals remain helpful for setting expectations. Kitchens continue to be a top investment category, with a median kitchen renovation spend of $24,000in 2023 (Houzz, 2024). At the same time, the broader market remains active, with about $567 billion in home improvement spend in 2022 (Joint Center for Housing Studies of Harvard University, 2023). Those two facts support a practical takeaway: many homeowners are still renovating, but they are being more selective and demanding clearer value.
| Scope option | What it typically includes | Best fit for | Risk level |
|---|---|---|---|
| Widen an opening | Cased opening enlargement, minor electrical relocation, patch and paint | Homes where you want better flow but keep some separation | Lower, but still needs structural review |
| Partial wall or pass through | Half wall, pony wall, or large pass through with counter ledge | Budgets that need openness without full demolition | Medium, depends on framing and utilities |
| Full wall removal with beam | Engineering, temporary shoring, new beam, lighting rework, flooring integration | True open concept kitchen living goals and major layout change | Higher, structural and MEP complexity |
| Main level replan | Multiple walls, kitchen relocation, new HVAC strategy, possibly plumbing stacks | Investors and long term homeowners doing a comprehensive modern home layout | Highest, requires strong design and project management |
Practical ROI guidance for CT and NY
ROI is not only resale math. It includes usability, reduced maintenance, and energy comfort. Still, resale matters, and buyers notice kitchens and main level flow quickly. Nationally, a midrange major kitchen remodel has been reported at 68.2 percent cost recouped (Zonda Media, 2024), which is why many homeowners tie open floor plan remodeling to a kitchen upgrade rather than doing structural work alone.
Conclusion
Open layouts remain valuable in CT and NY, but the winning formula has changed. The best projects prioritize function, comfort, and smart zoning, not maximum demolition. When you plan structure, systems, and daily routines together, you get a modern home layout that looks current and lives well for years.
If you are considering open floor plan remodeling in CT or NY and want a plan that protects your budget and your home’s structure, contact Remodeling Consultants for a consult. You can also learn more about our approach at Remodeling Consultants, where we share planning tools and project readiness guidance for homeowners and property investors.
Frequently asked questions
What is open floor plan remodeling, and how is it different in 2026?
Open floor plan remodeling is the process of reconfiguring a home to improve flow and connection between main living areas, often involving wall changes. In 2026, the trend favors “broken plan” layouts that keep openness while adding privacy, storage, and acoustic comfort.
Is open concept kitchen living still popular in CT and NY?
Yes, but homeowners are choosing more intentional layouts. Many projects connect kitchen, dining, and family spaces while keeping a flexible room with a door for work or quiet use.
How do I know if a wall removal renovation is safe?
You need a professional assessment because load paths vary widely in older homes. A qualified remodeling team may recommend engineering review and a permitted plan, especially if a beam or temporary shoring is required.
Should I remove a load bearing wall or just widen an opening?
If you want better flow and light, widening an opening often delivers most of the benefit with less complexity. Full removal can be worth it when the layout truly fails, but it usually increases structural, electrical, and finish coordination needs.
Will an open floor plan hurt resale value?
Usually not if the layout still provides functional zones and at least one private space. Overly exposed kitchens and limited wall space can reduce buyer appeal, so balanced openness tends to be the safest resale strategy.
How do I control noise in an open floor plan?
Use multiple approaches: rugs, upholstered furniture, acoustic underlayment, and quieter appliances. You can also add partial partitions, ceiling treatments, and a dedicated office nook with a door to reduce sound spread.
What ventilation do I need for an open concept kitchen living area?
Strong, properly ducted kitchen ventilation matters more in open layouts because cooking odors and moisture spread easily. A qualified contractor should size the hood and confirm duct routing to the exterior, especially in older CT and NY homes with tight chases.
Can I do open floor plan remodeling without moving plumbing?
Yes, and it is often the most cost effective approach. Keeping the sink and major plumbing lines near their original location can reduce scope while still allowing a modern home layout through wall changes, islands, and improved circulation.
How long does wall removal renovation usually take?
It depends on structural complexity and how much finish work is required afterward. Simple opening enlargements can be shorter, while beam installs and full main level replans take longer due to engineering, inspections, and coordination of trades.
What are the biggest mistakes homeowners make with open floor plan remodeling?
The most common mistakes are skipping structural verification, under planning HVAC and ventilation, and failing to design storage. Another frequent issue is removing too many walls and losing functional zones for furniture and everyday life.