

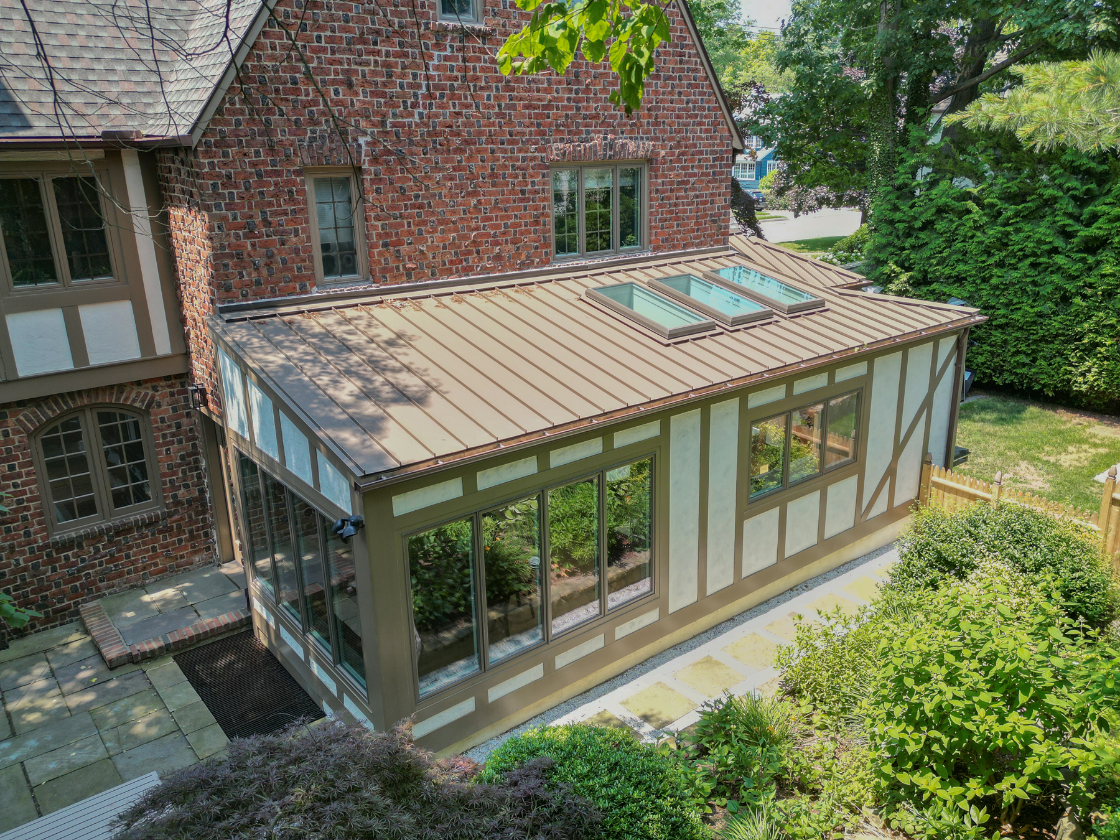
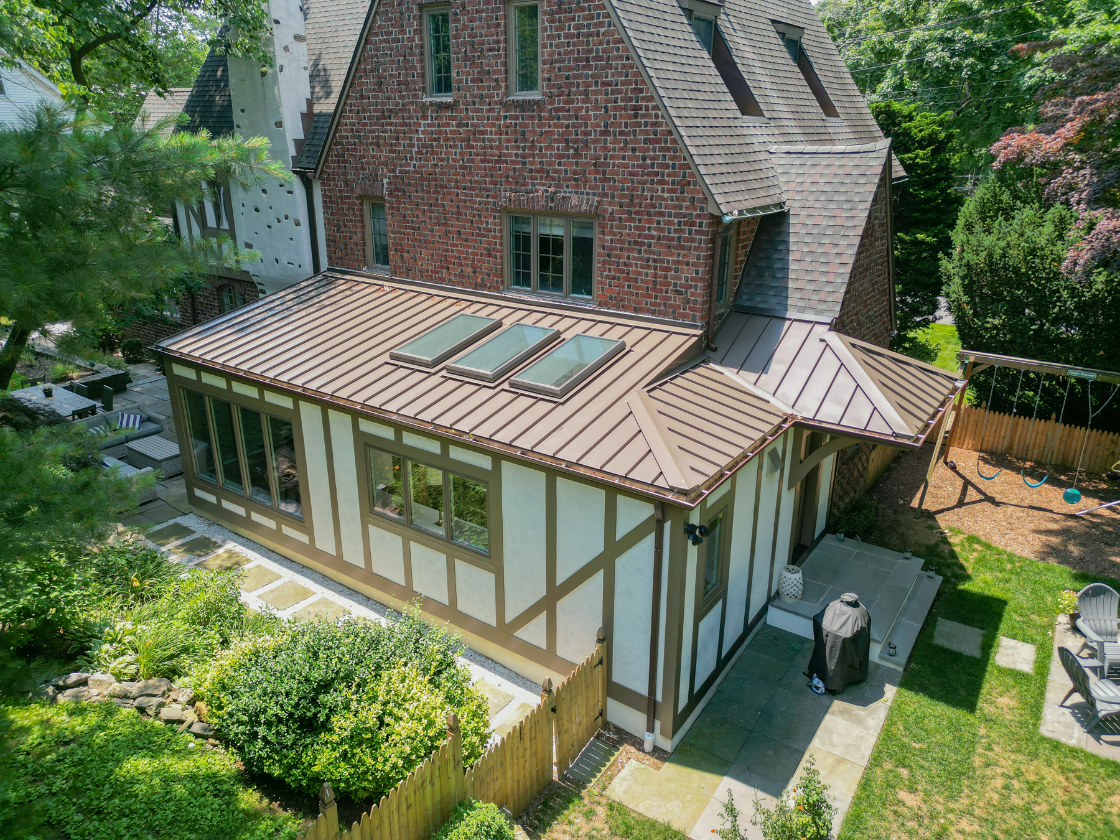
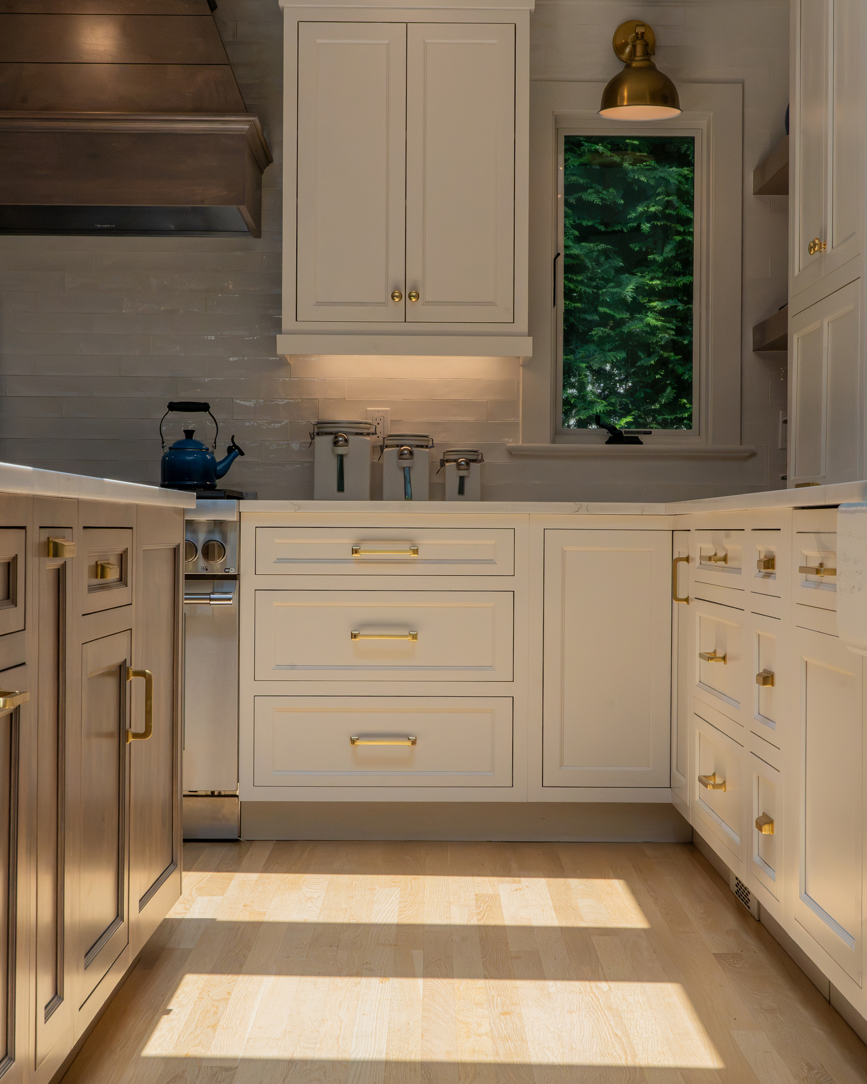
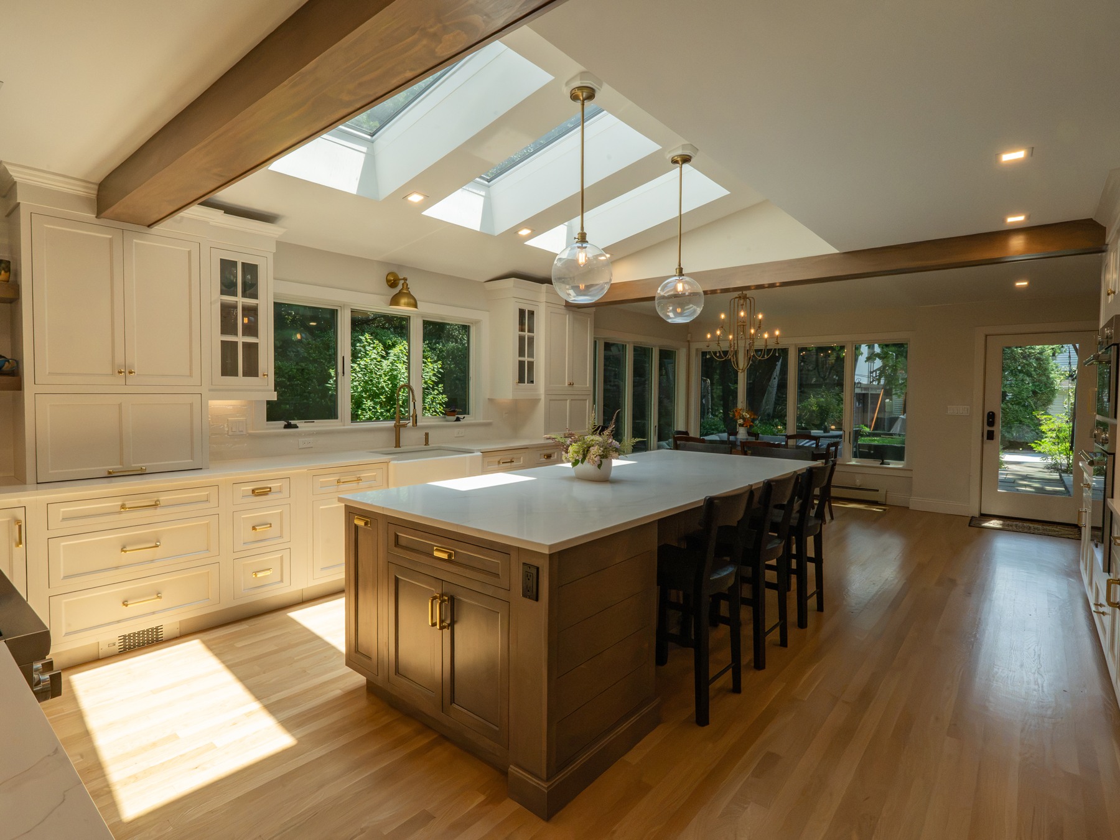
Nestled in the coastal community of Larchmont, NY, a stunning home transformation recently came to life. Completed in 2025 after a meticulous seven-month timeline, this extensive project by Remodeling Consultants breathed vibrant new life into the home’s layout. The design team executed a complete, down-to-studs renovation, maximizing square footage and completely reimagining the flow of the property. By constructing a structural addition, the project successfully expanded the footprint to create an open-concept kitchen and breakfast area that serves as the home’s new energetic hub.
Expanding the Footprint and Structural Elegance
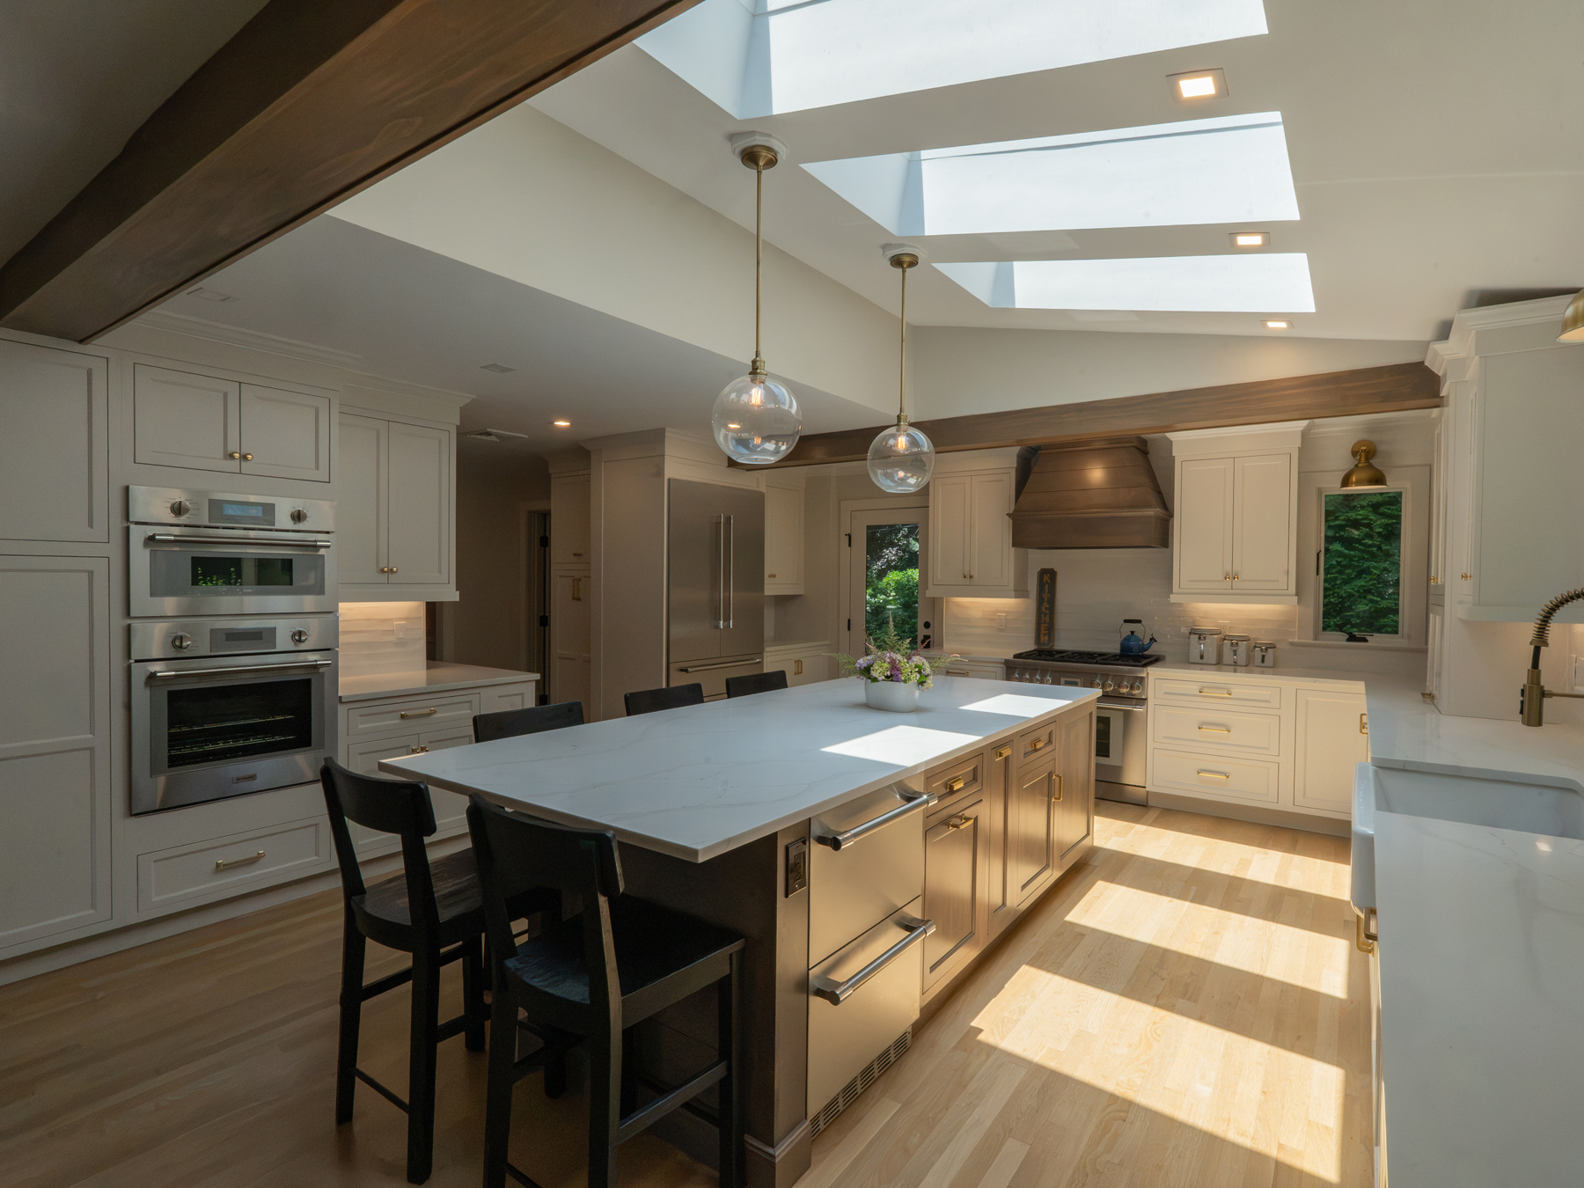
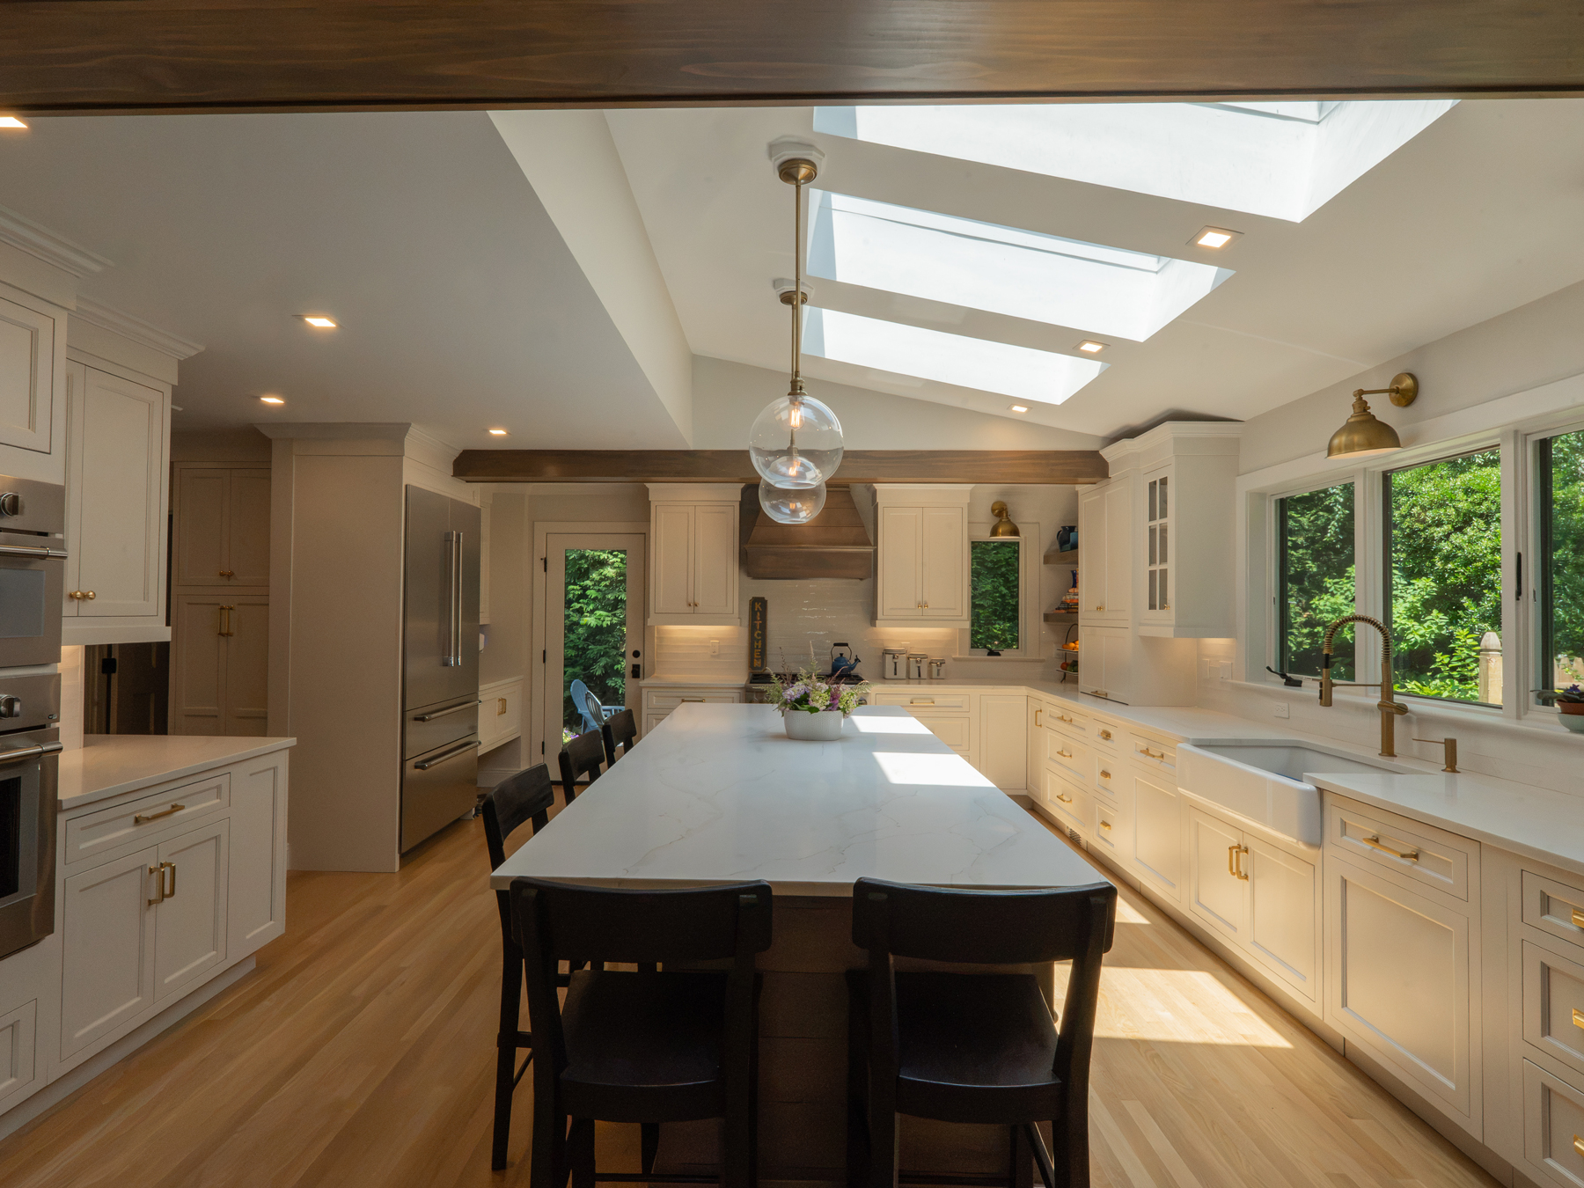
The centerpiece of this Larchmont remodel is the spectacular open-concept kitchen. The brand-new addition allowed designers to merge the cooking zone seamlessly with a casual breakfast room. To further elevate the home’s flow and visual connection, a portion of the main staircase was opened up, linking the entryway dynamically to the main living space. Nearby, a powder room underwent a complete remodel, blending high-end functionality with a compact, stylish design.
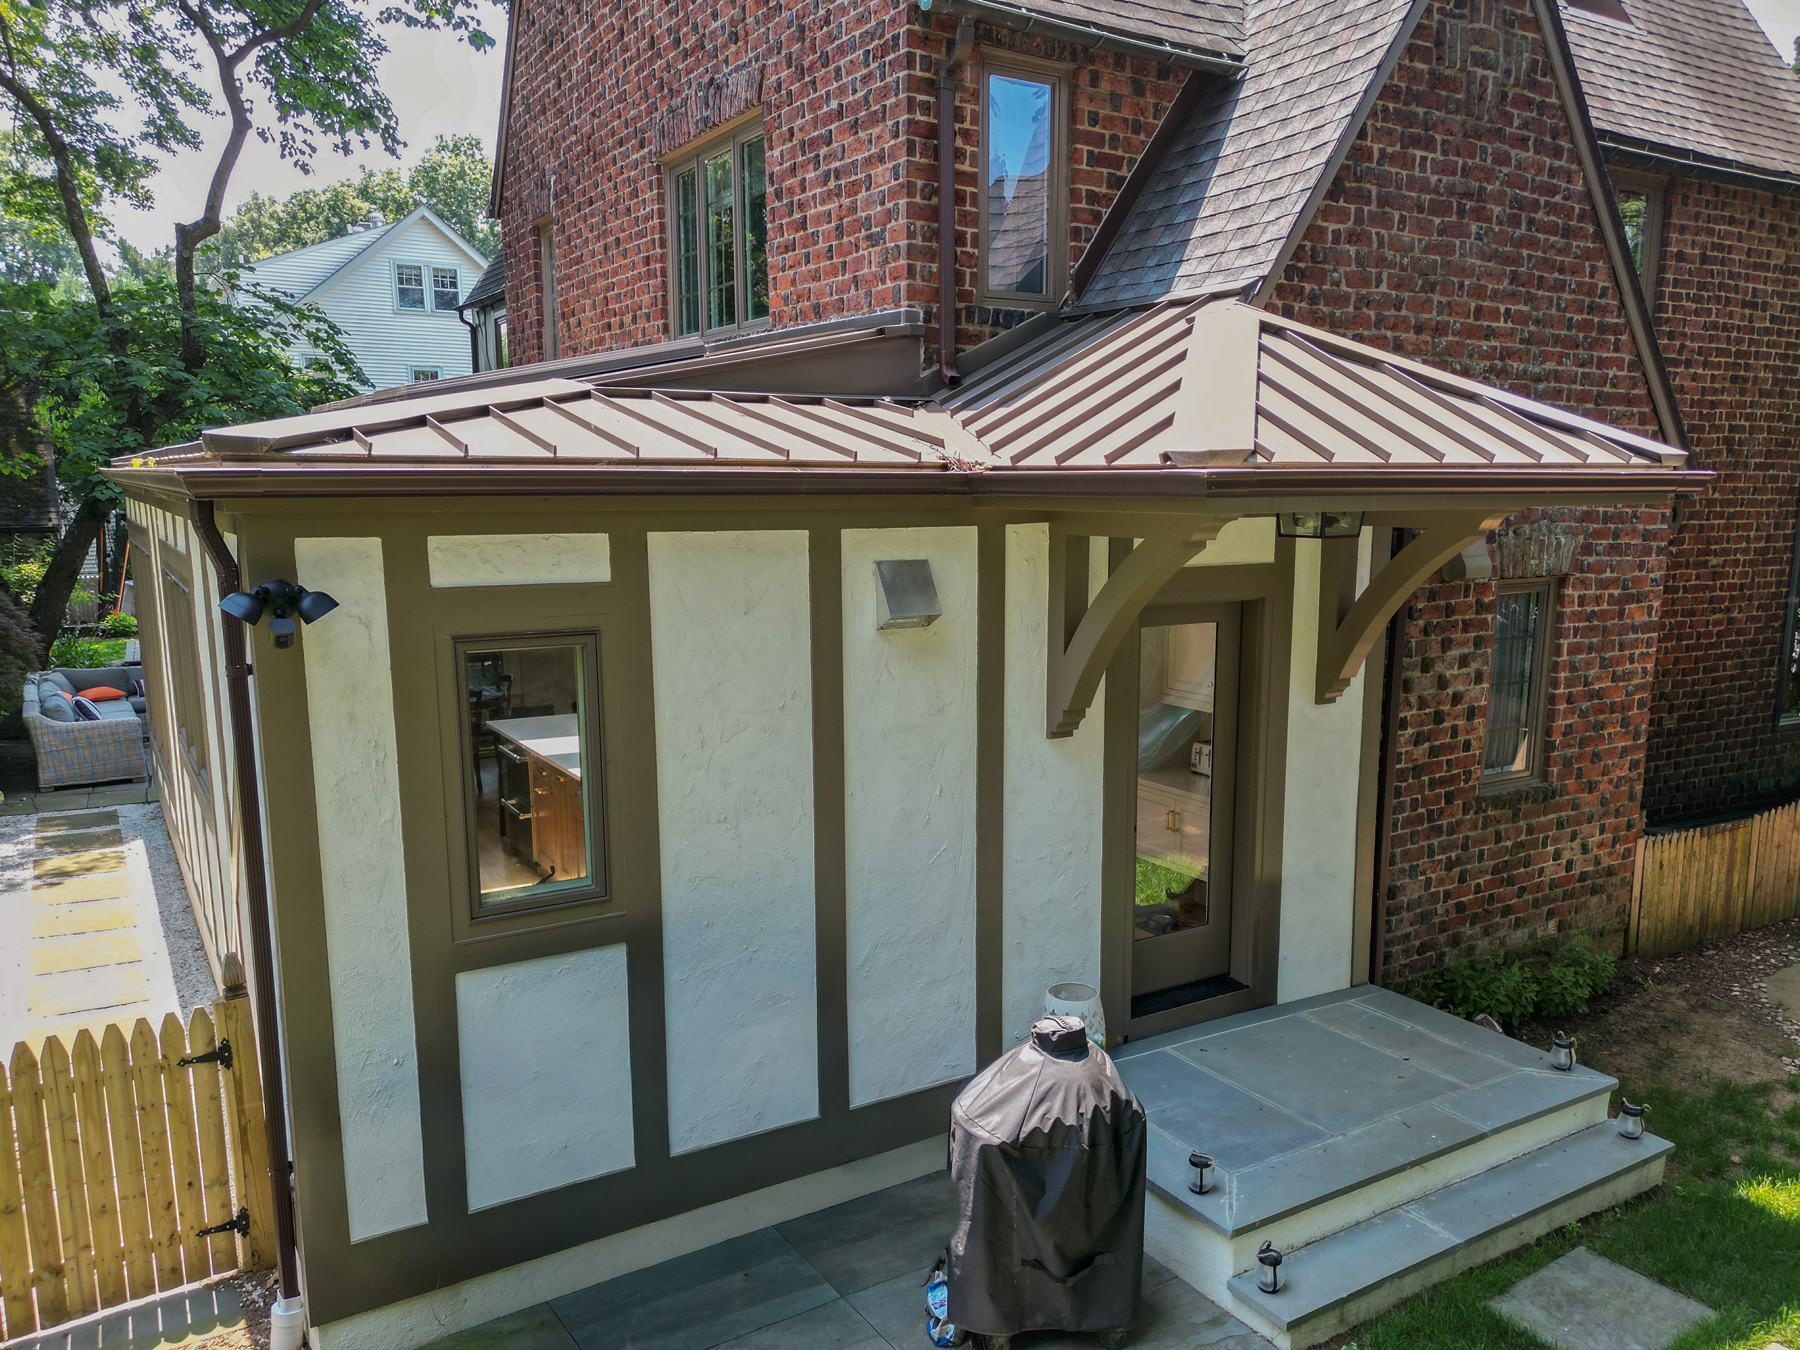
Transitions between the interior and exterior were also given careful consideration. Remodeling Consultants built a brand-new covered exterior landing and structural steps leading gracefully down to the side yard. For the entryway, the team selected a ThermaTru #S2000 full-lite Smooth Star fiberglass door. This durable, energy-efficient door is paired with a sleek Emtek Waverly knob featuring a bold rectangular rosette in a flat black finish, offering a modern contrasting pop against the home’s clean exterior.
Natural Light and Architectural Scale
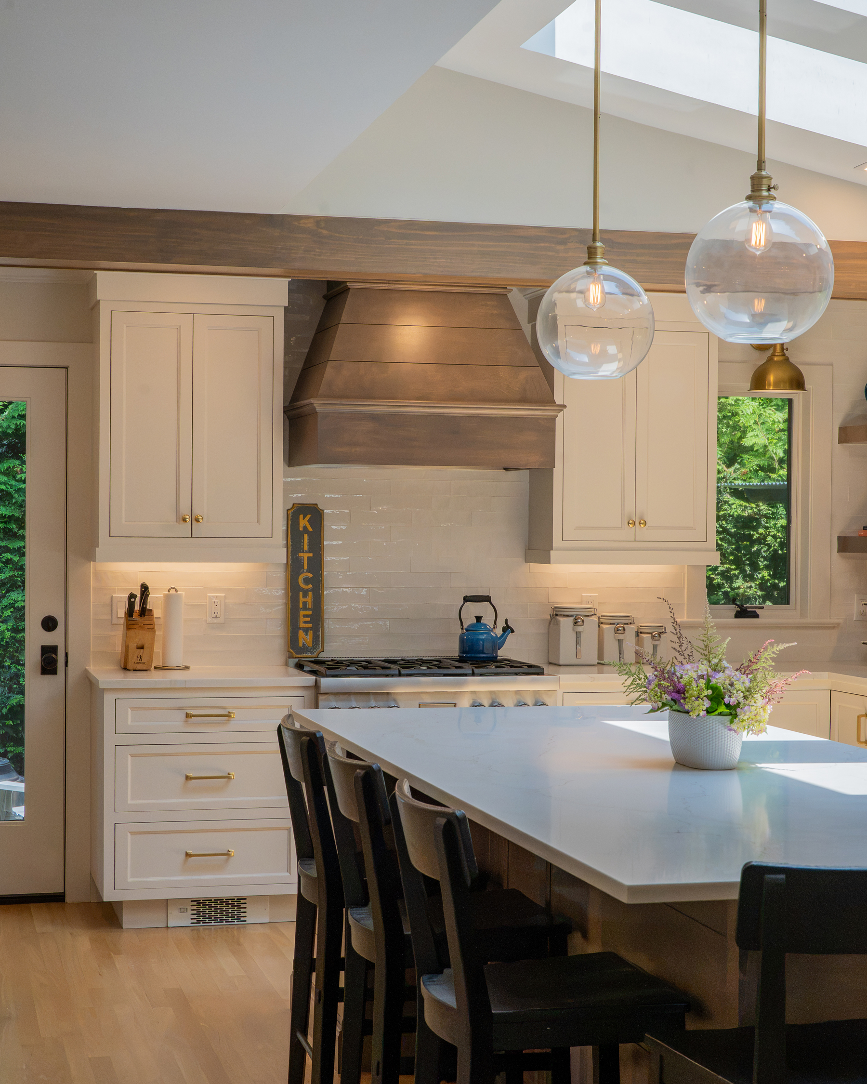
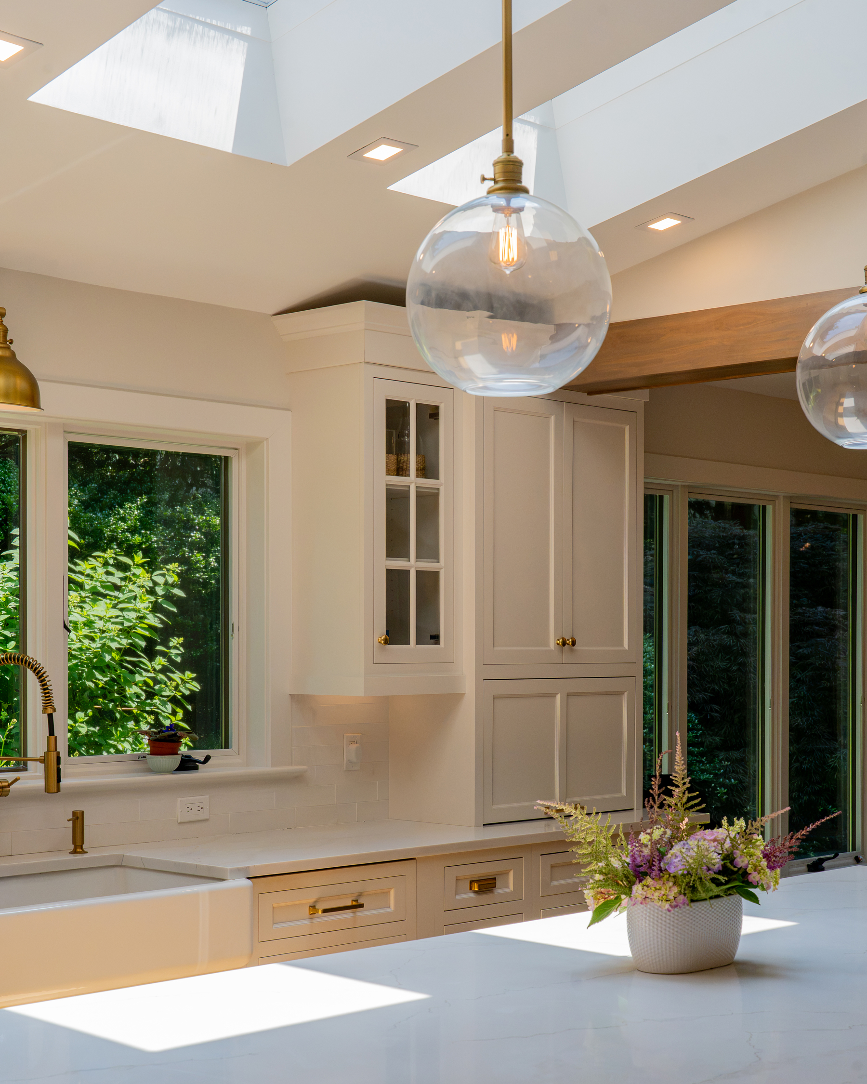
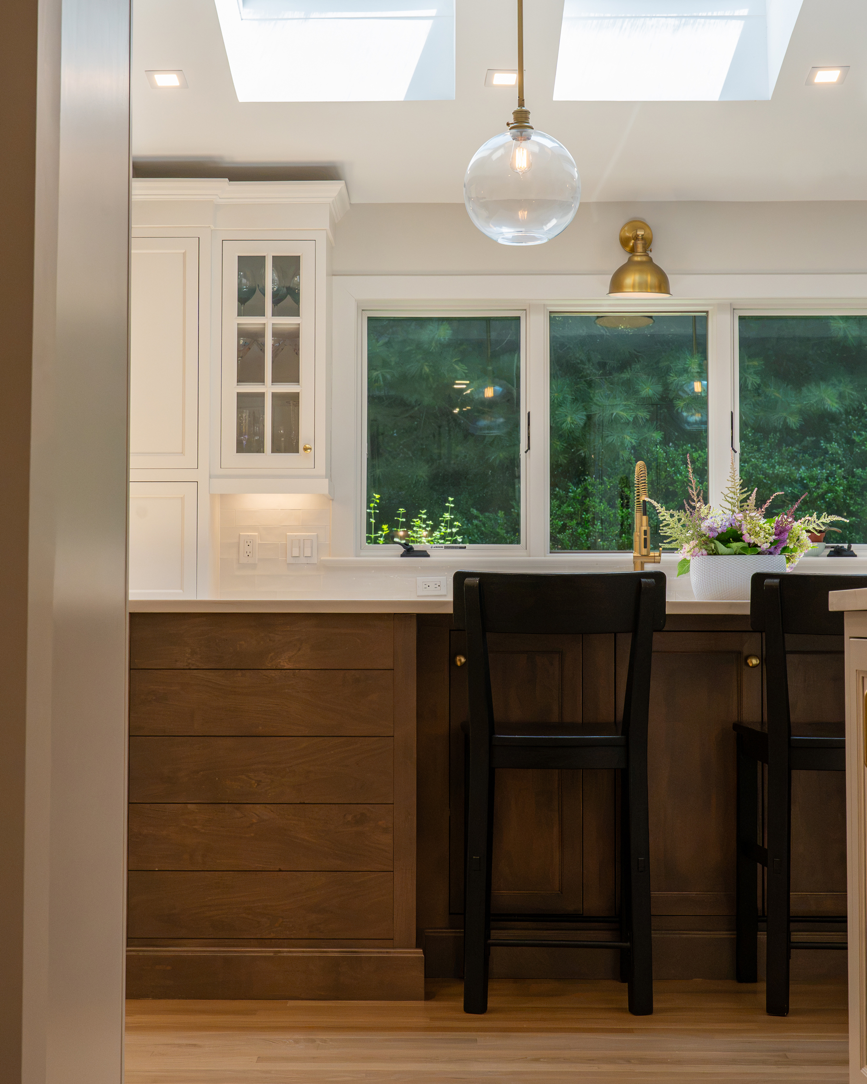
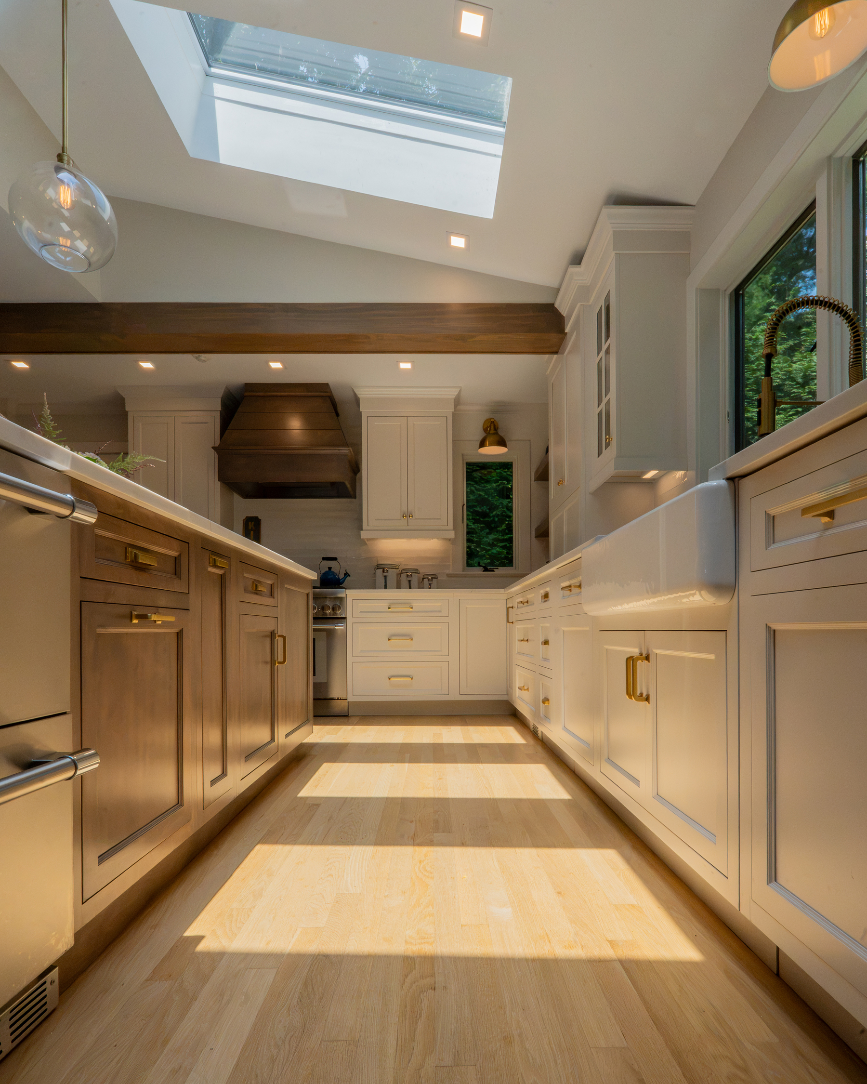
Stepping inside, the immediate sensation is one of vast space and absolute warmth. This is achieved through a dramatic cathedral ceiling that soars above the main kitchen workspace. To flood the room with natural light, two massive 30×60 Supreme Skylights were engineered directly into the roofline.
This vertical brightness is complemented perfectly by a series of Andersen 400 series casement windows. Chosen for their reliability and clean profiles, these premium windows feature a Terratone exterior to match the home’s outer facade and a crisp, painted white interior to maximize indoor brightness. Light bounces effortlessly across the open floor plan, highlighting the intricate design details below.
Premium Materials and Artful Cabinetry
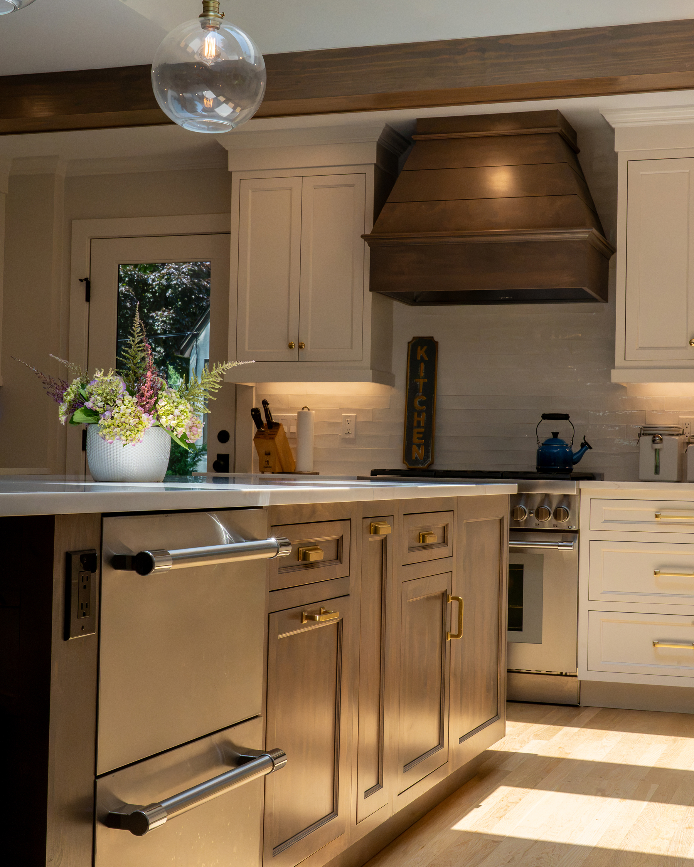
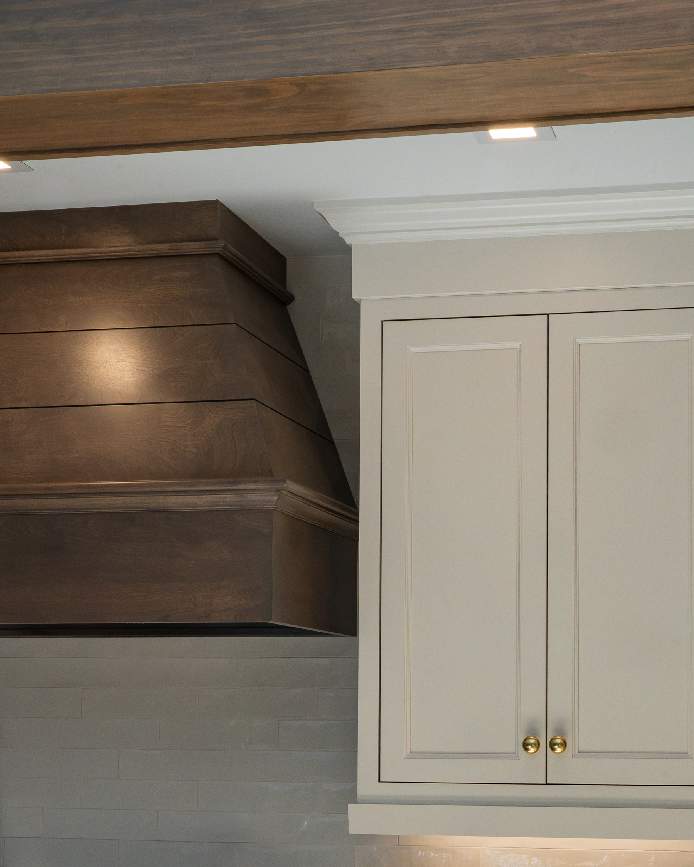
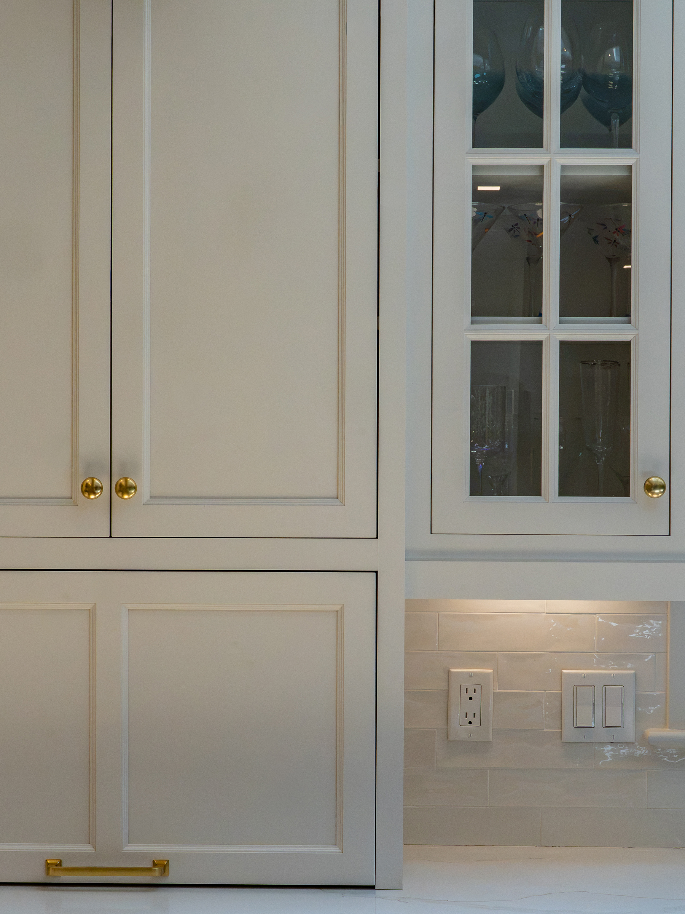
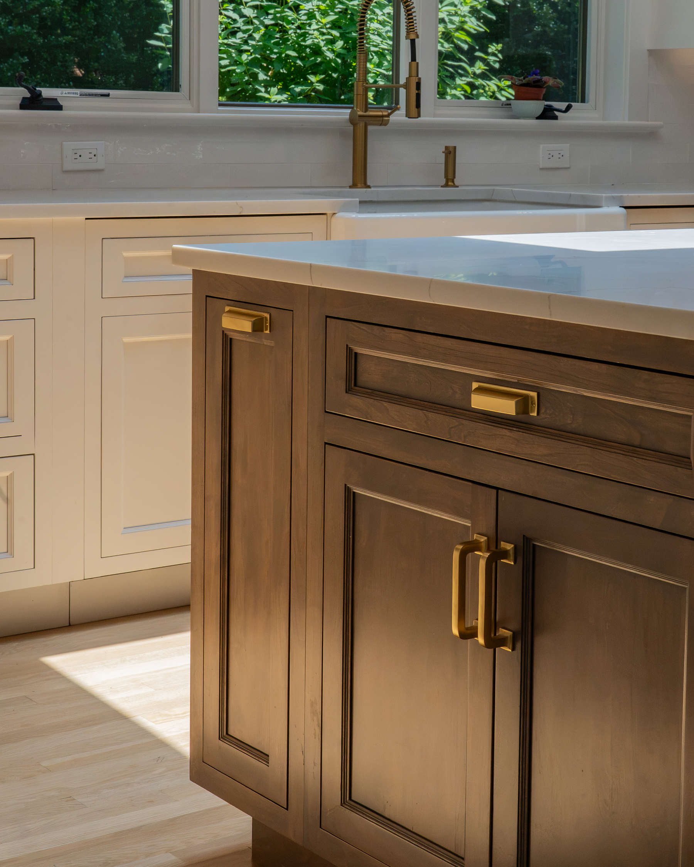
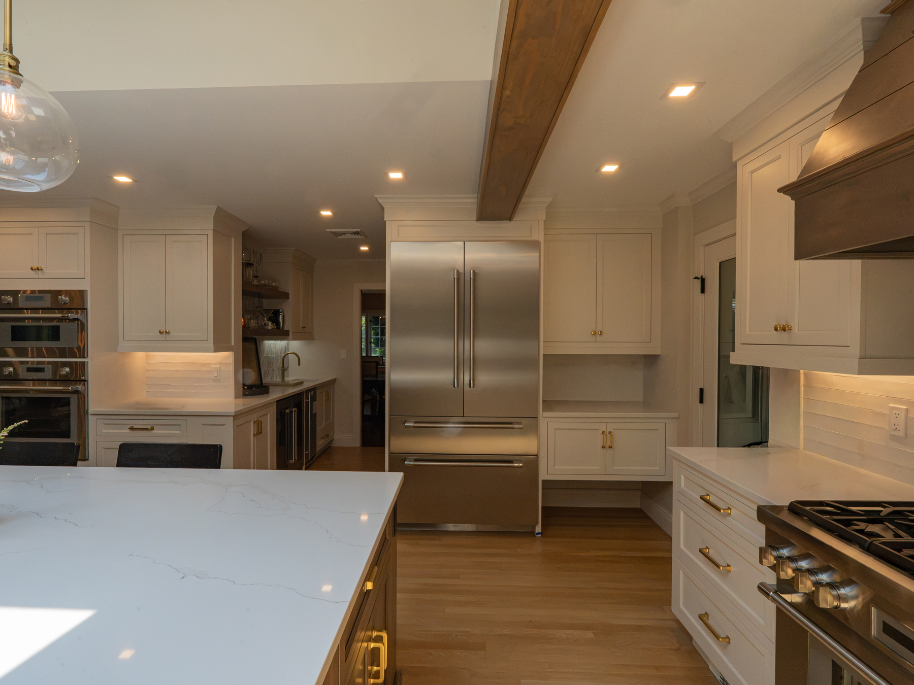
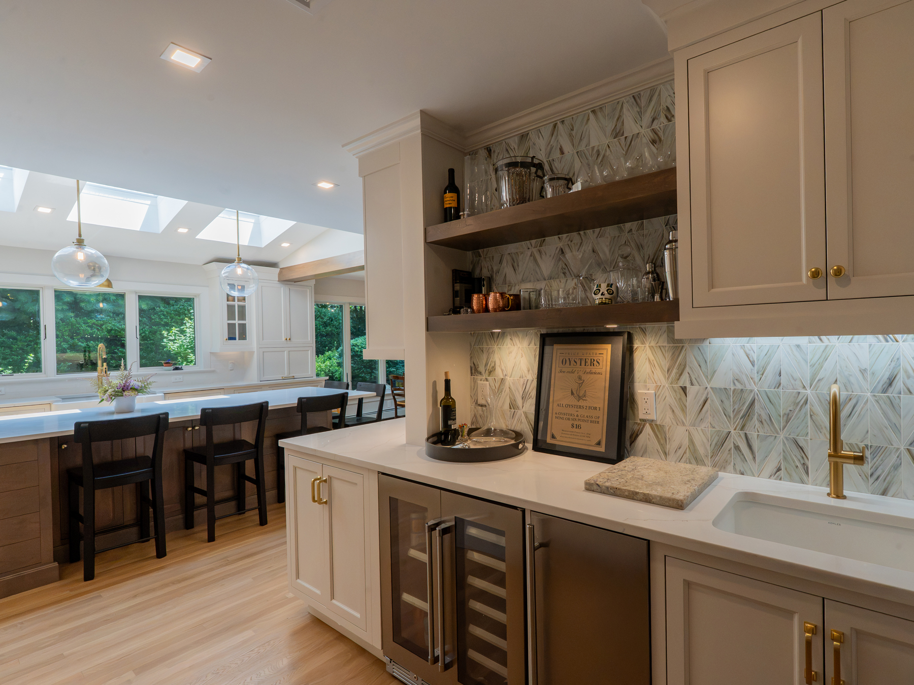
The cabinetry serves as the textural anchor of the space. Remodeling Consultants installed premium Bertch flush inset cabinetryutilizing the elegant Venice door and drawer style. Crafted entirely from sturdy birch material, the cabinetry employs a sophisticated two-tone color palette to define different functional zones. The perimeter wall cabinets feature Bertch’s clean, crisp “Polar” painted finish, which amplifies the natural light. In contrast, the island and accent pieces showcase a warm “Shoreline” stain, allowing the natural grain of the birch wood to peek through.
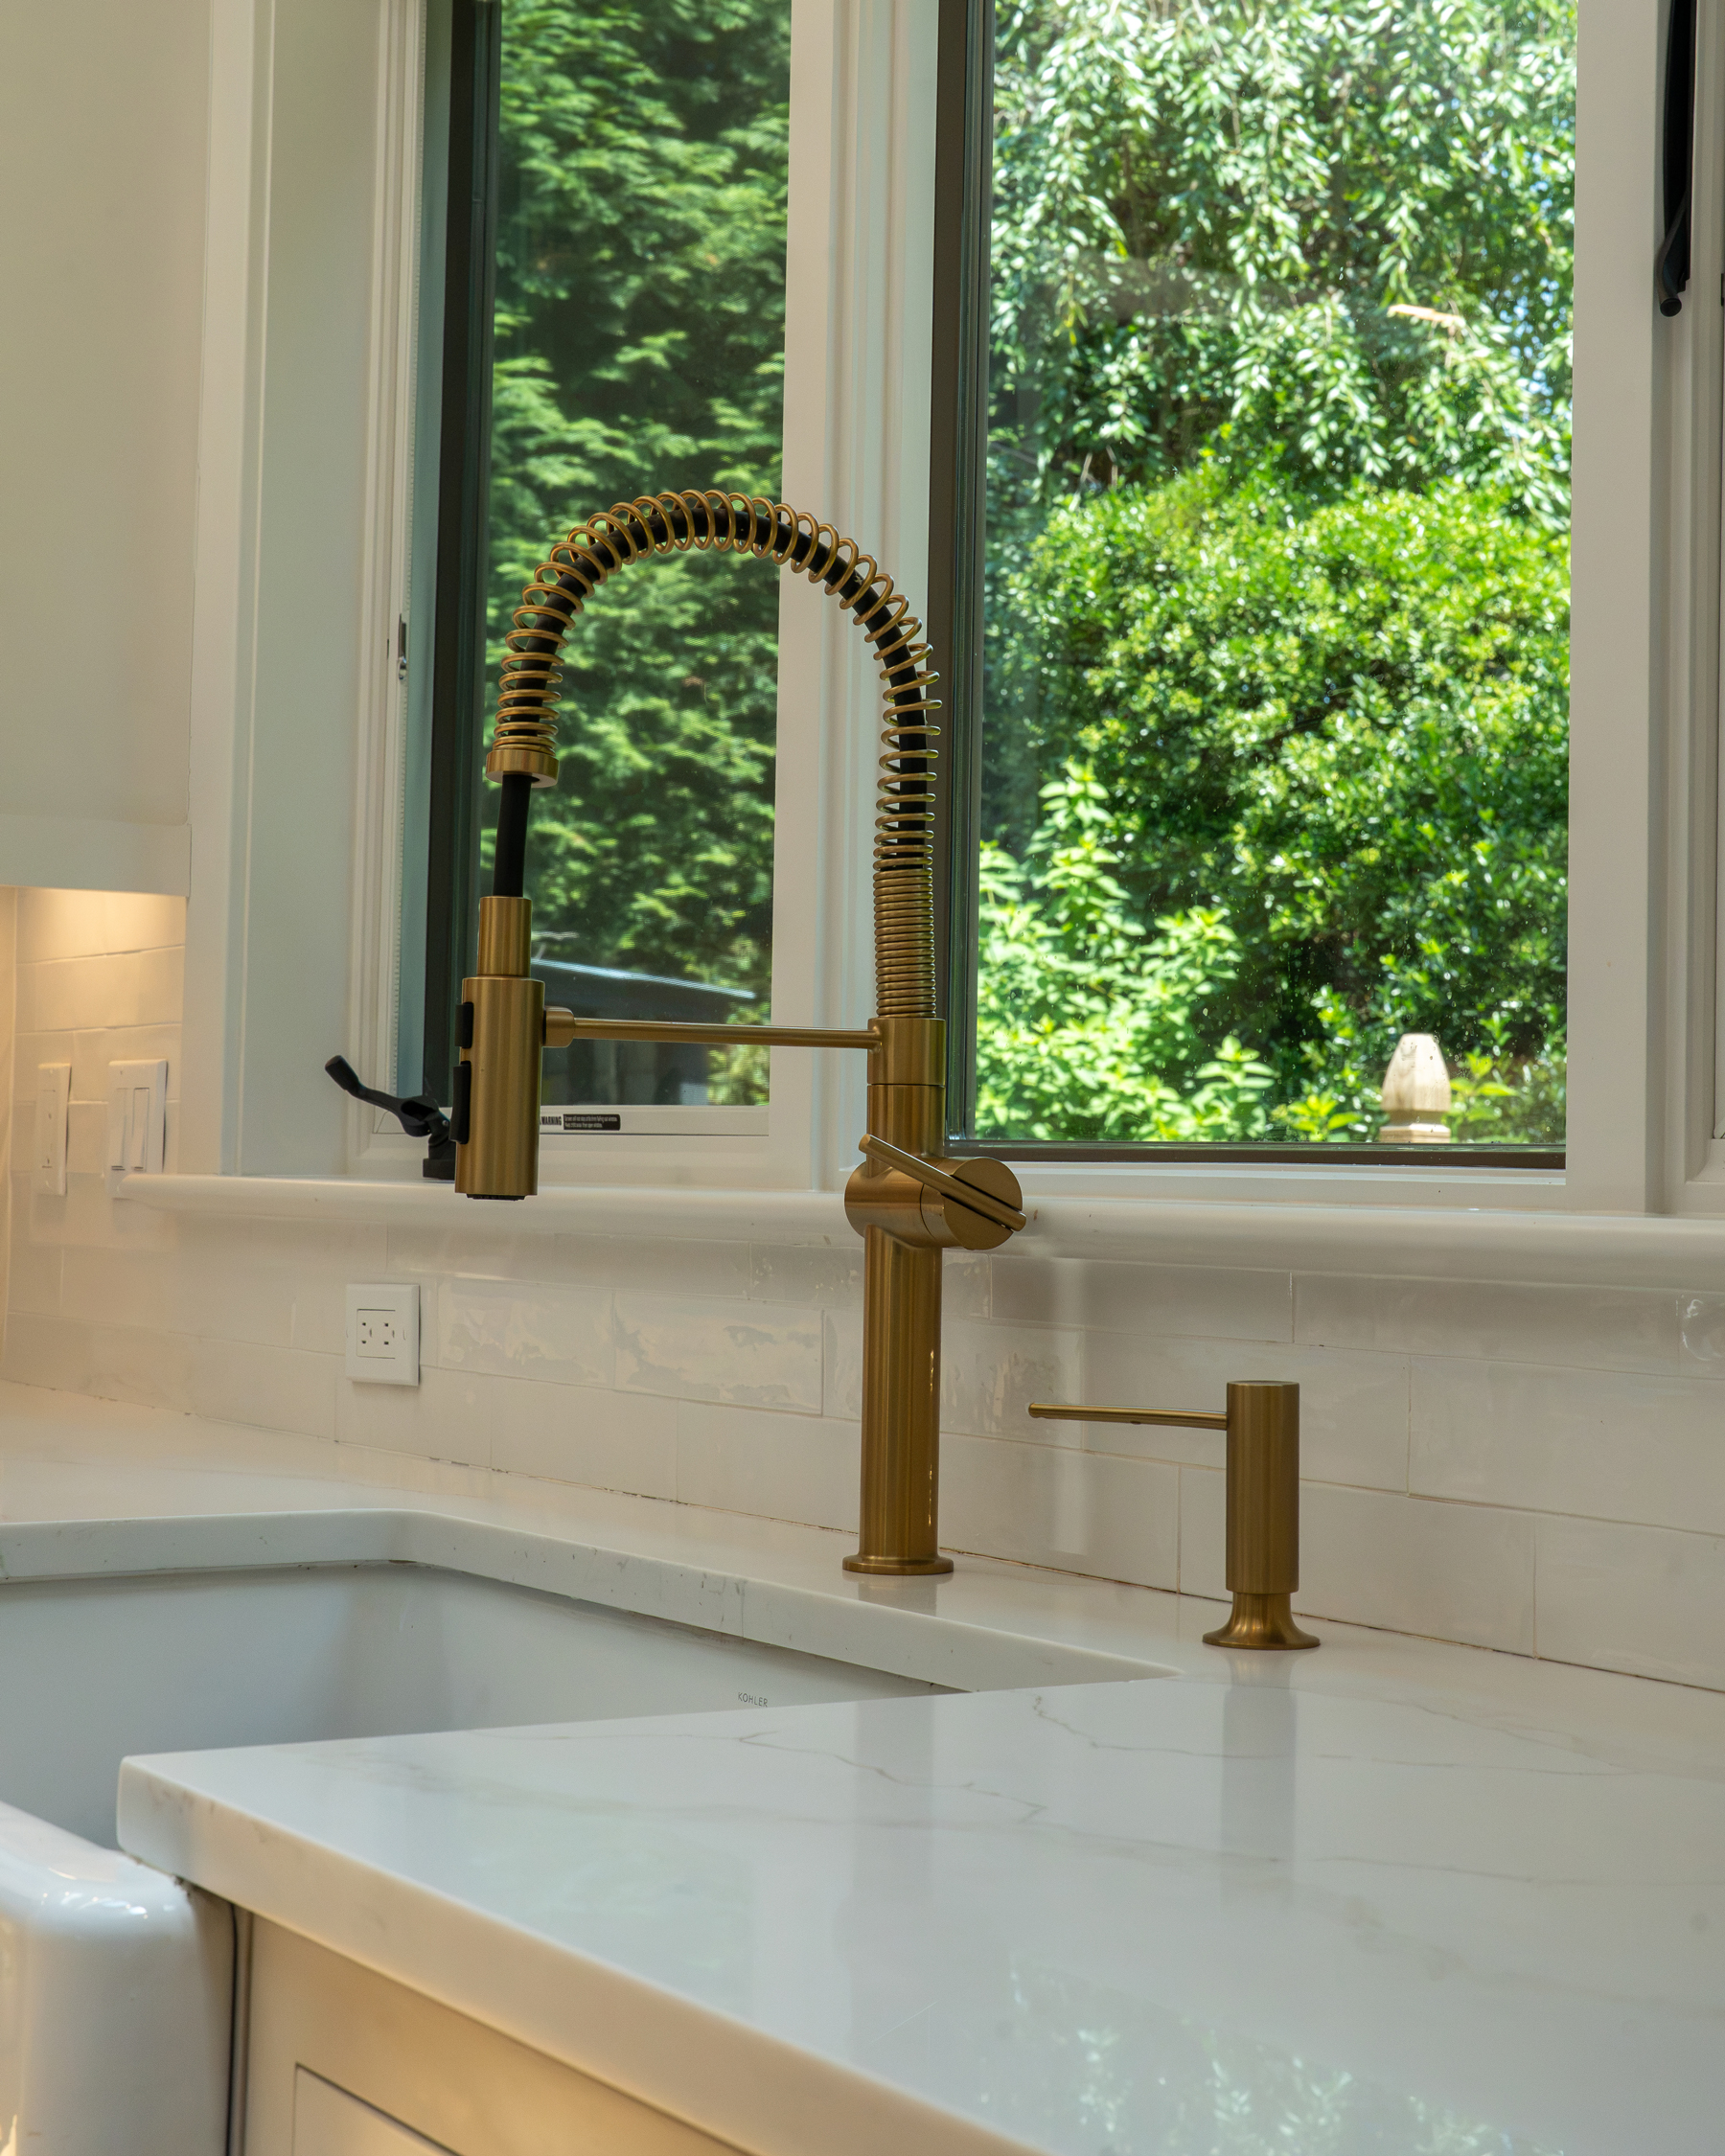
Complementing the custom woodwork are premium plumbing fixtures entirely sourced from Kohler. A classic Kohler Whitehaven farmhouse sink serves as a durable, deep workstation. It is paired beautifully with Kohler “Crue” pull-down faucets finished in an eye-catching Vibrant Brushed Moderne Brass, adding a soft, luxurious metallic glint to the culinary workspace.
Chef-Grade Appliances for Modern Living
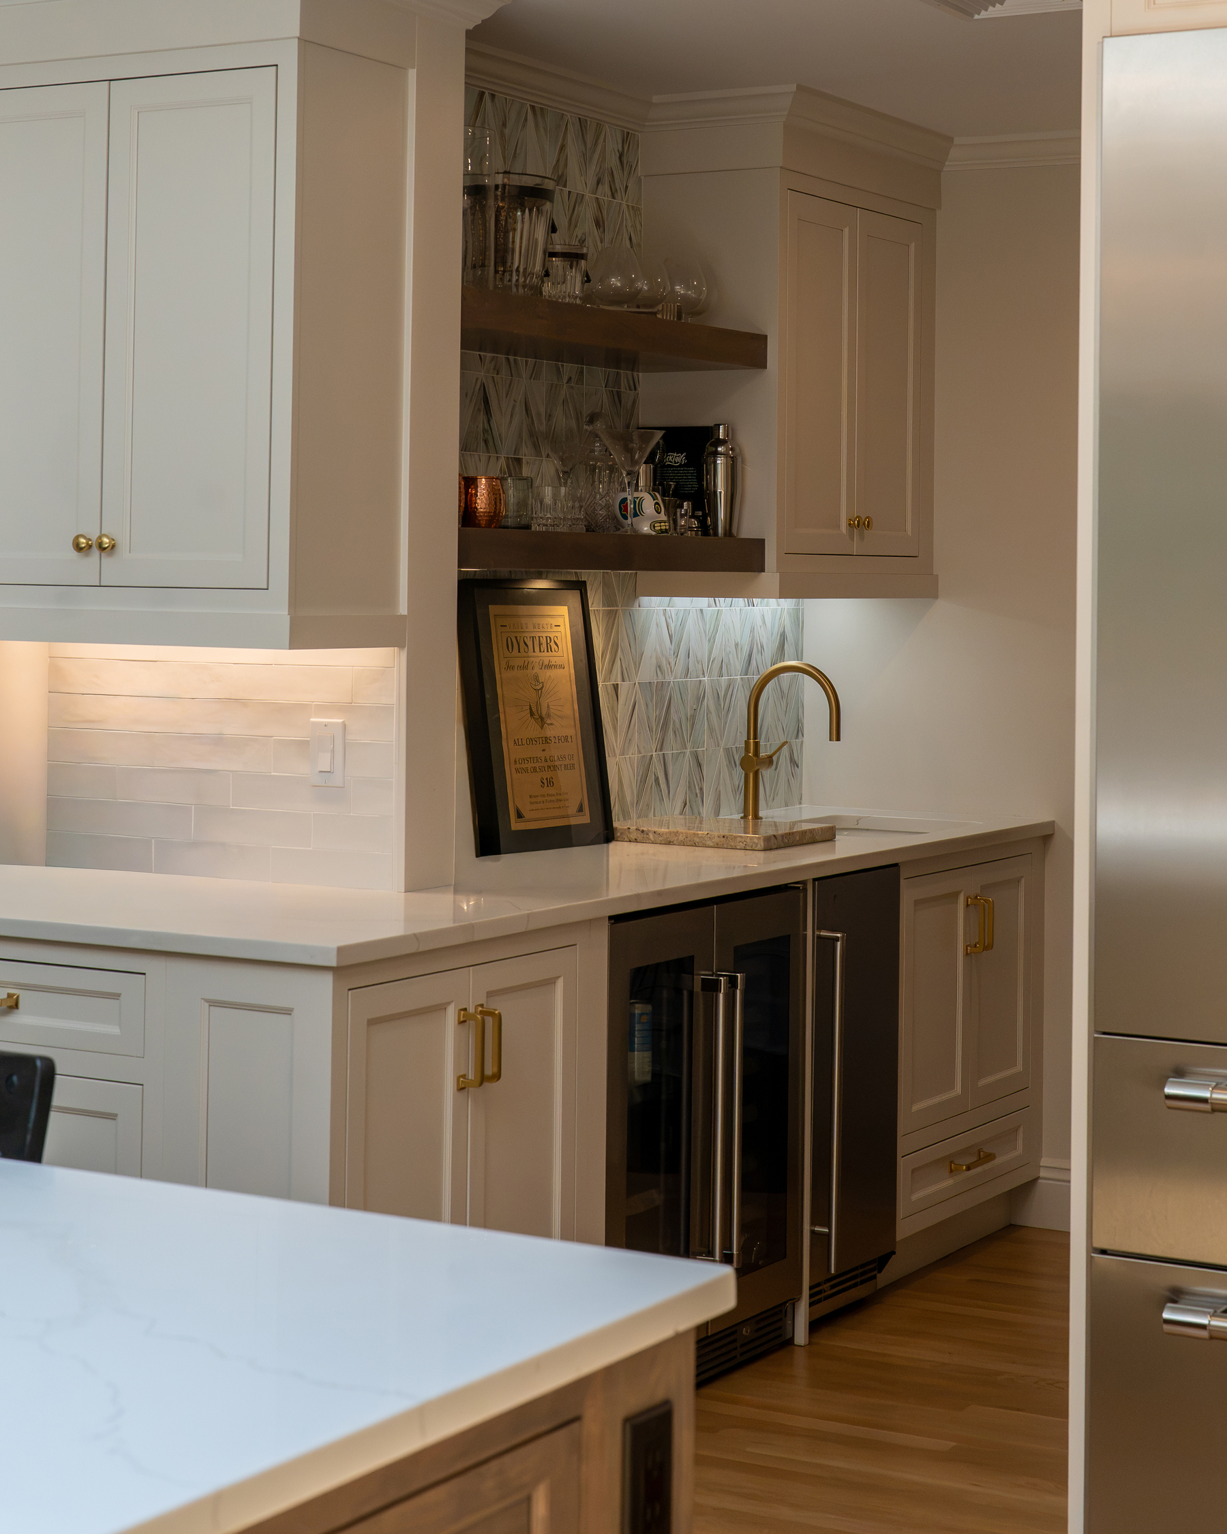
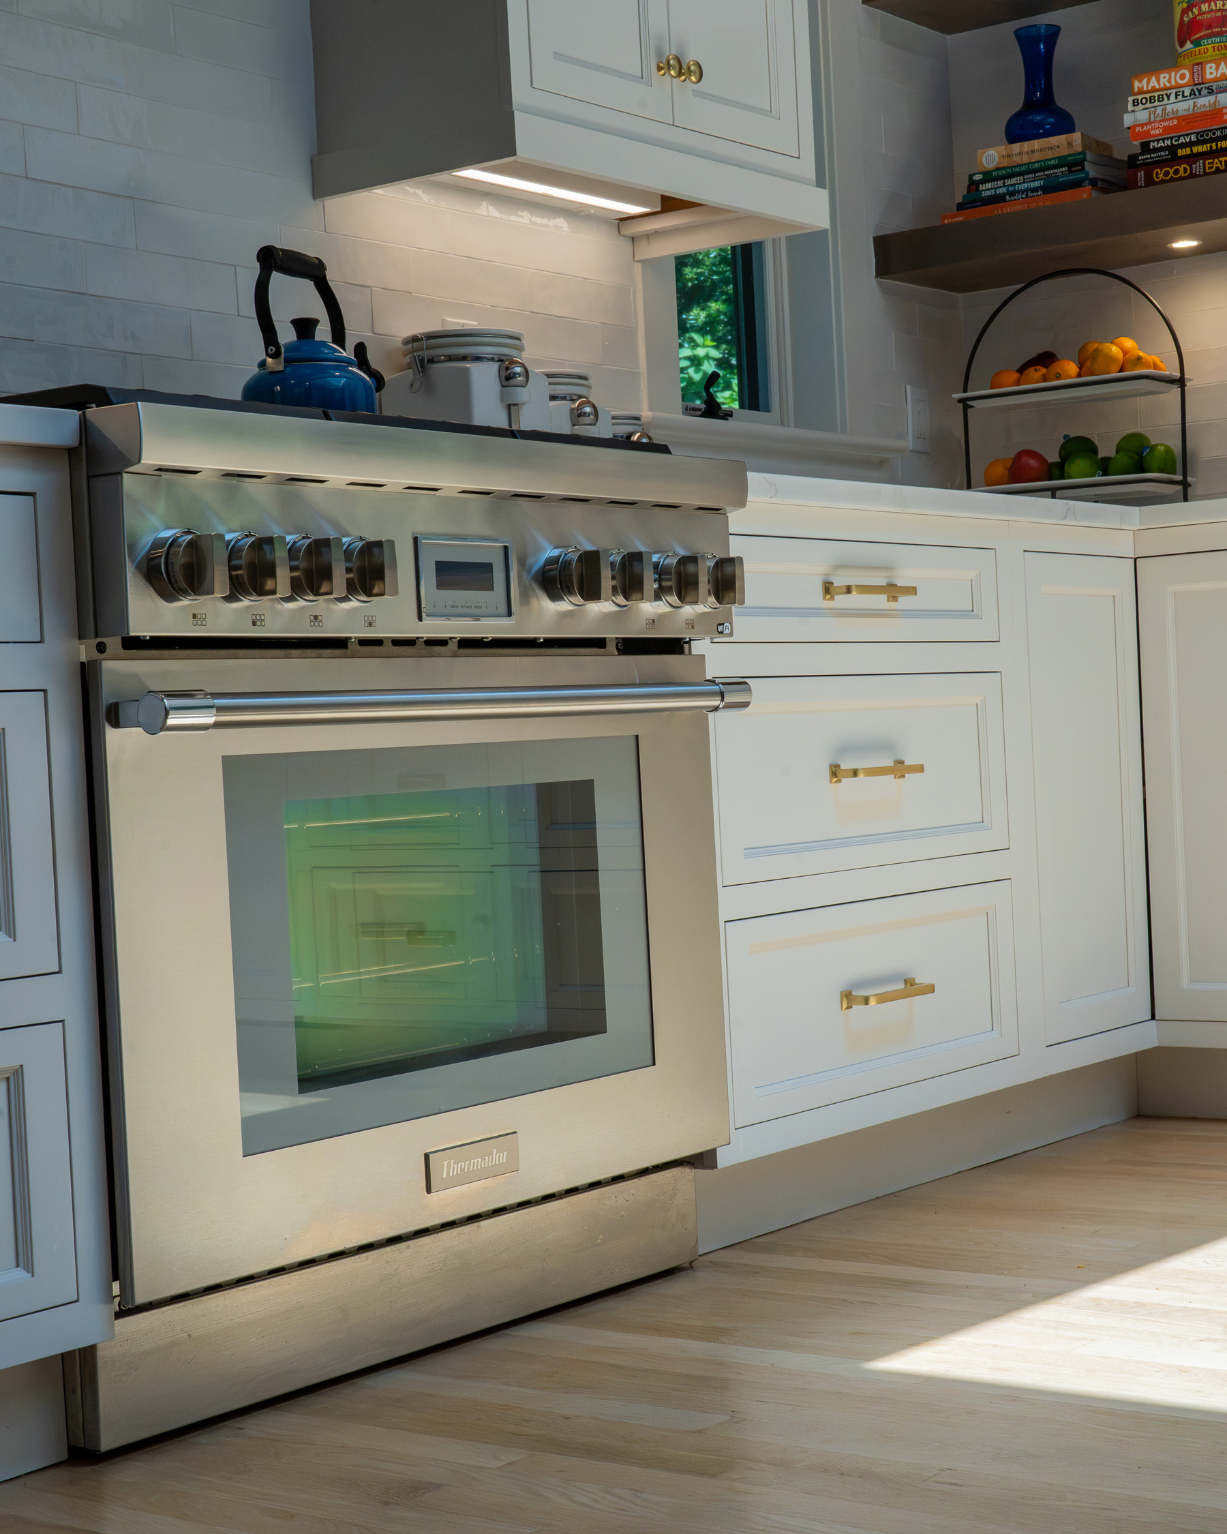
A true culinary haven requires exceptional performance, and this Larchmont kitchen delivers. The appliance suite is anchored almost exclusively by high-performance Thermador products, including a professional-grade range, integrated refrigeration, and a quiet dishwasher hidden behind custom panels. For entertaining, the space is also equipped with a specialized XO beverage fridge and a premium U-Line ice maker. This masterfully balanced remodel effortlessly blends architectural volume, natural materials, and high-end tech into a timeless Larchmont home.
- Location:
- Larchmont, NY
- Year:
- 2025
- Space:
- Kitchen