

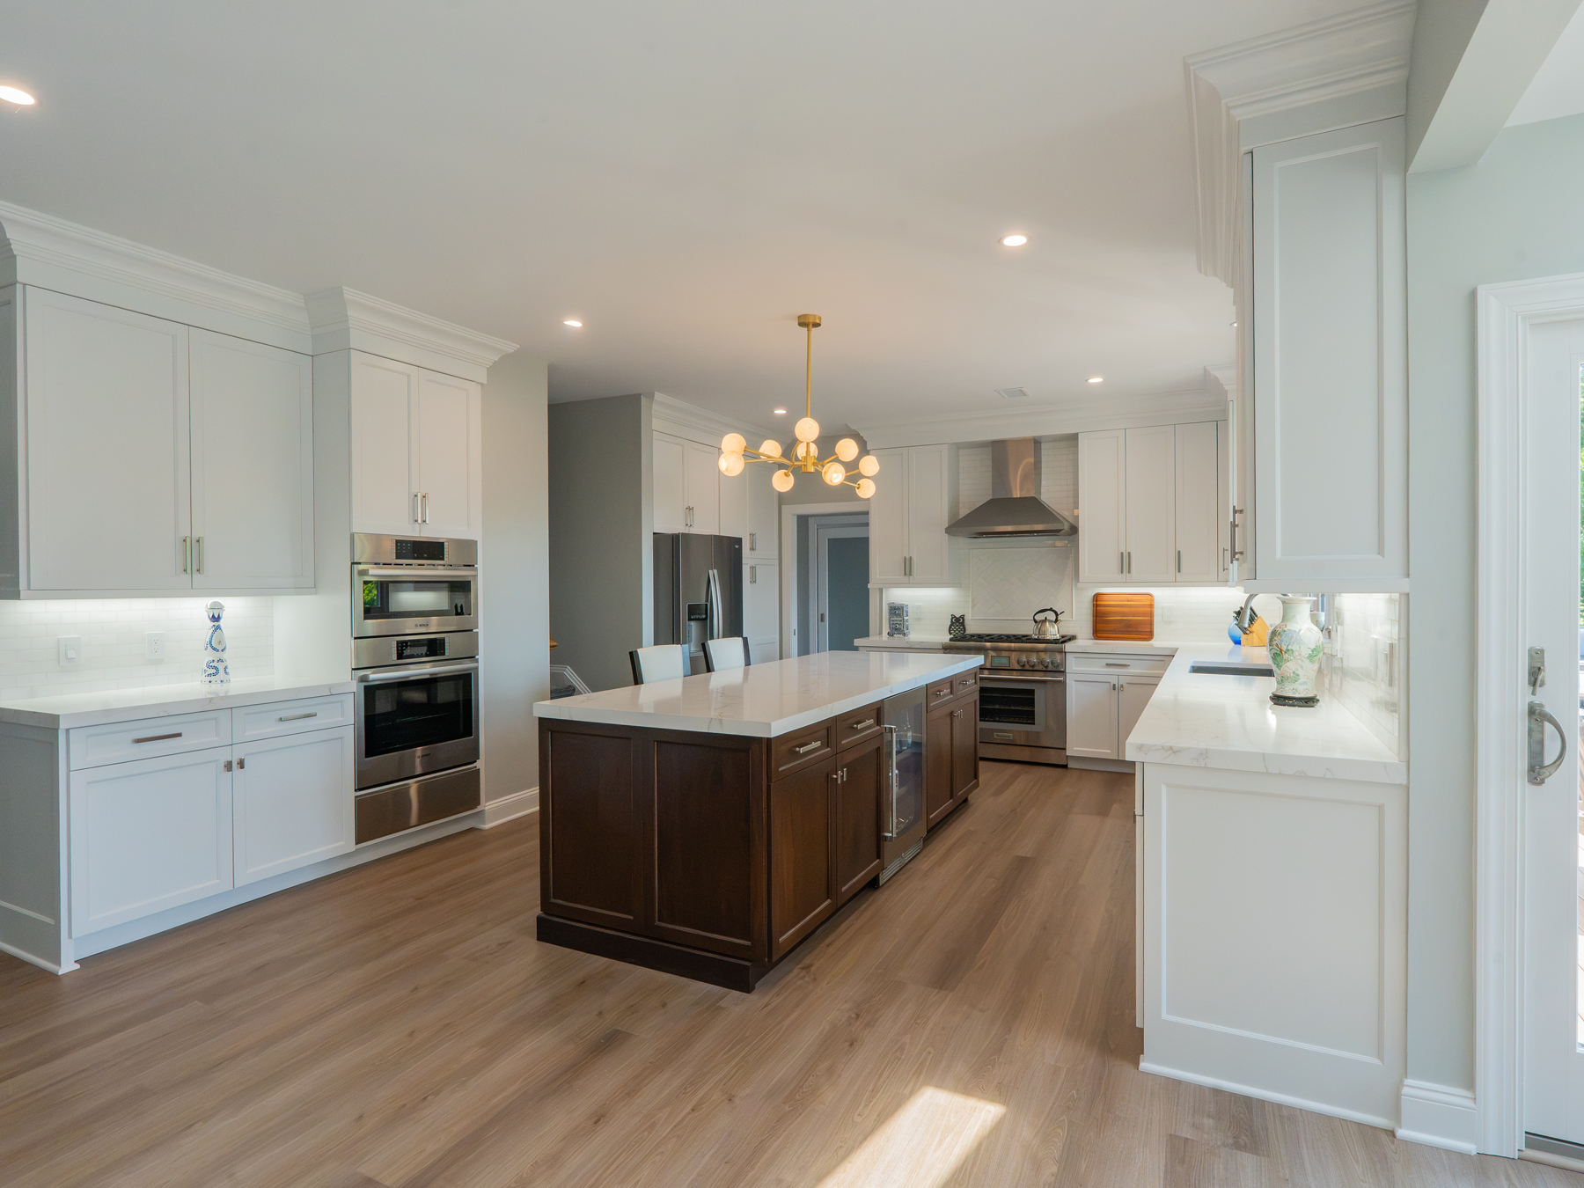
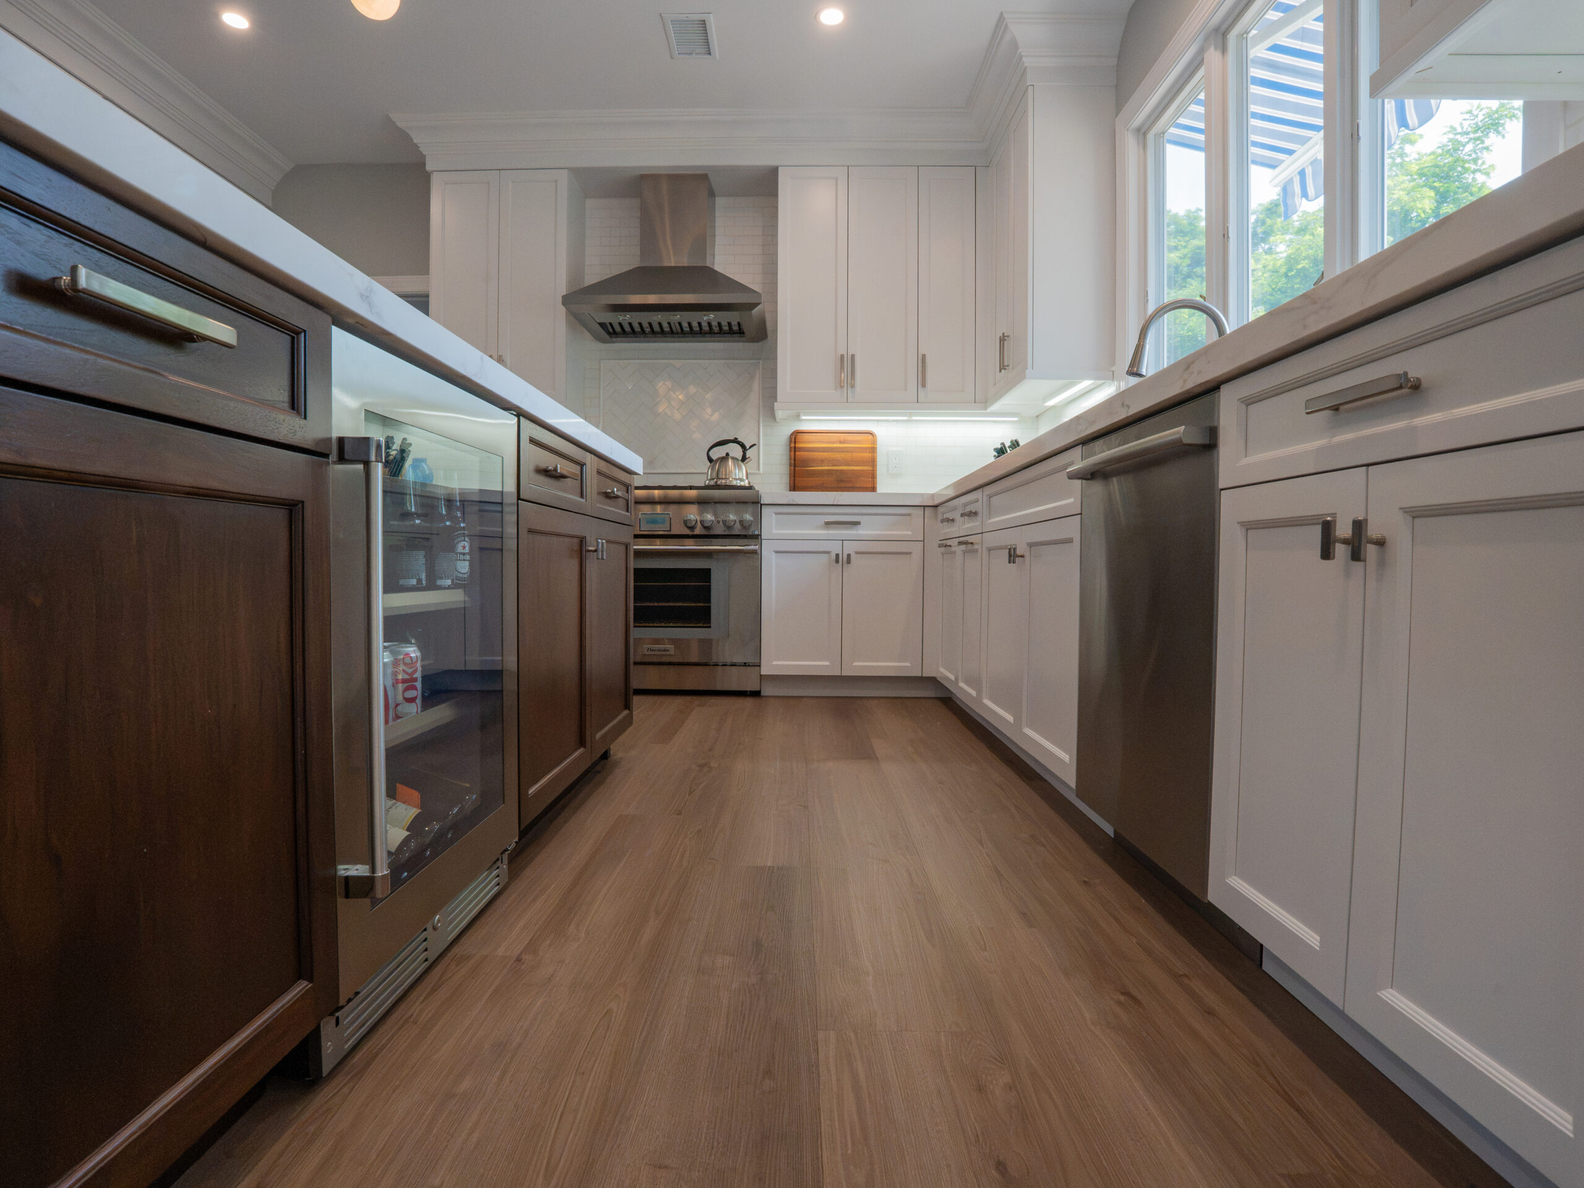
A great kitchen remodel does more than update countertops and appliances. It changes how a home flows and how a family connects. In 2026, we completed a stunning three-month gut renovation that transformed a closed-off kitchen and mudroom into a bright, open-concept masterpiece. By breaking down barriers and focusing on premium, cohesive materials, this home now perfectly blends daily function with modern luxury.
Breaking Barriers for Open-Concept Living
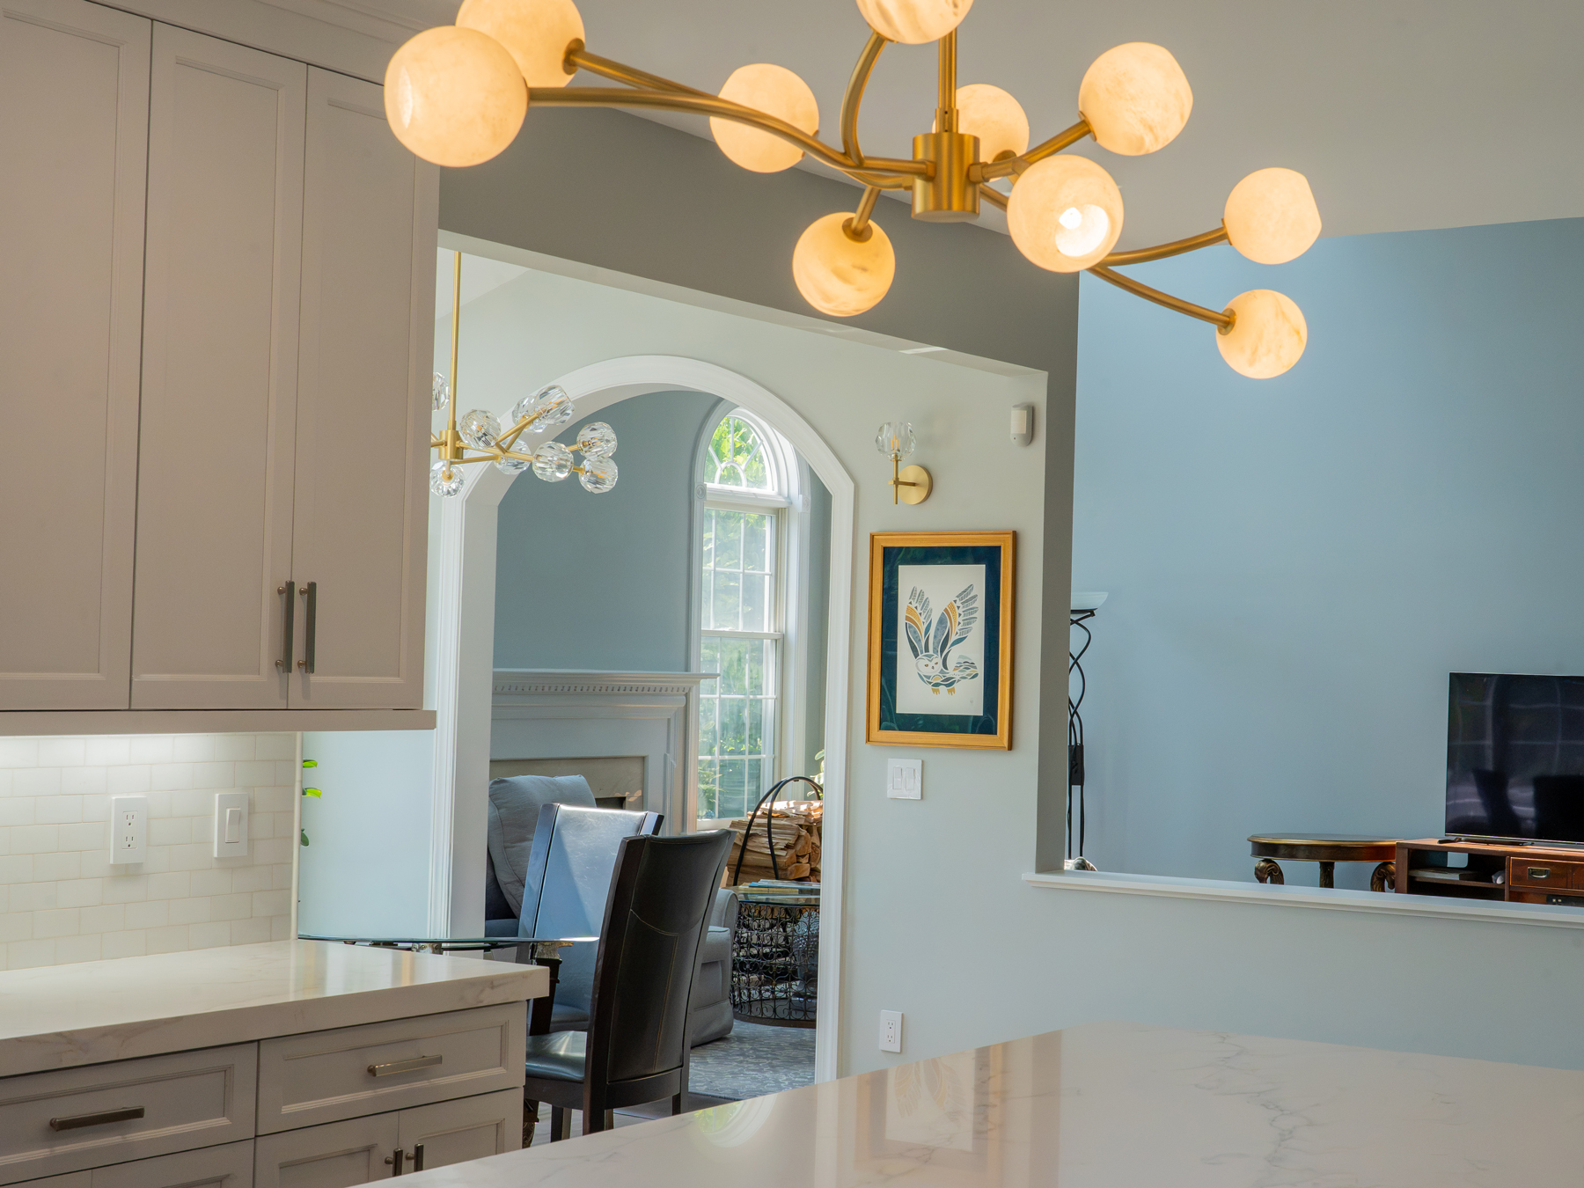
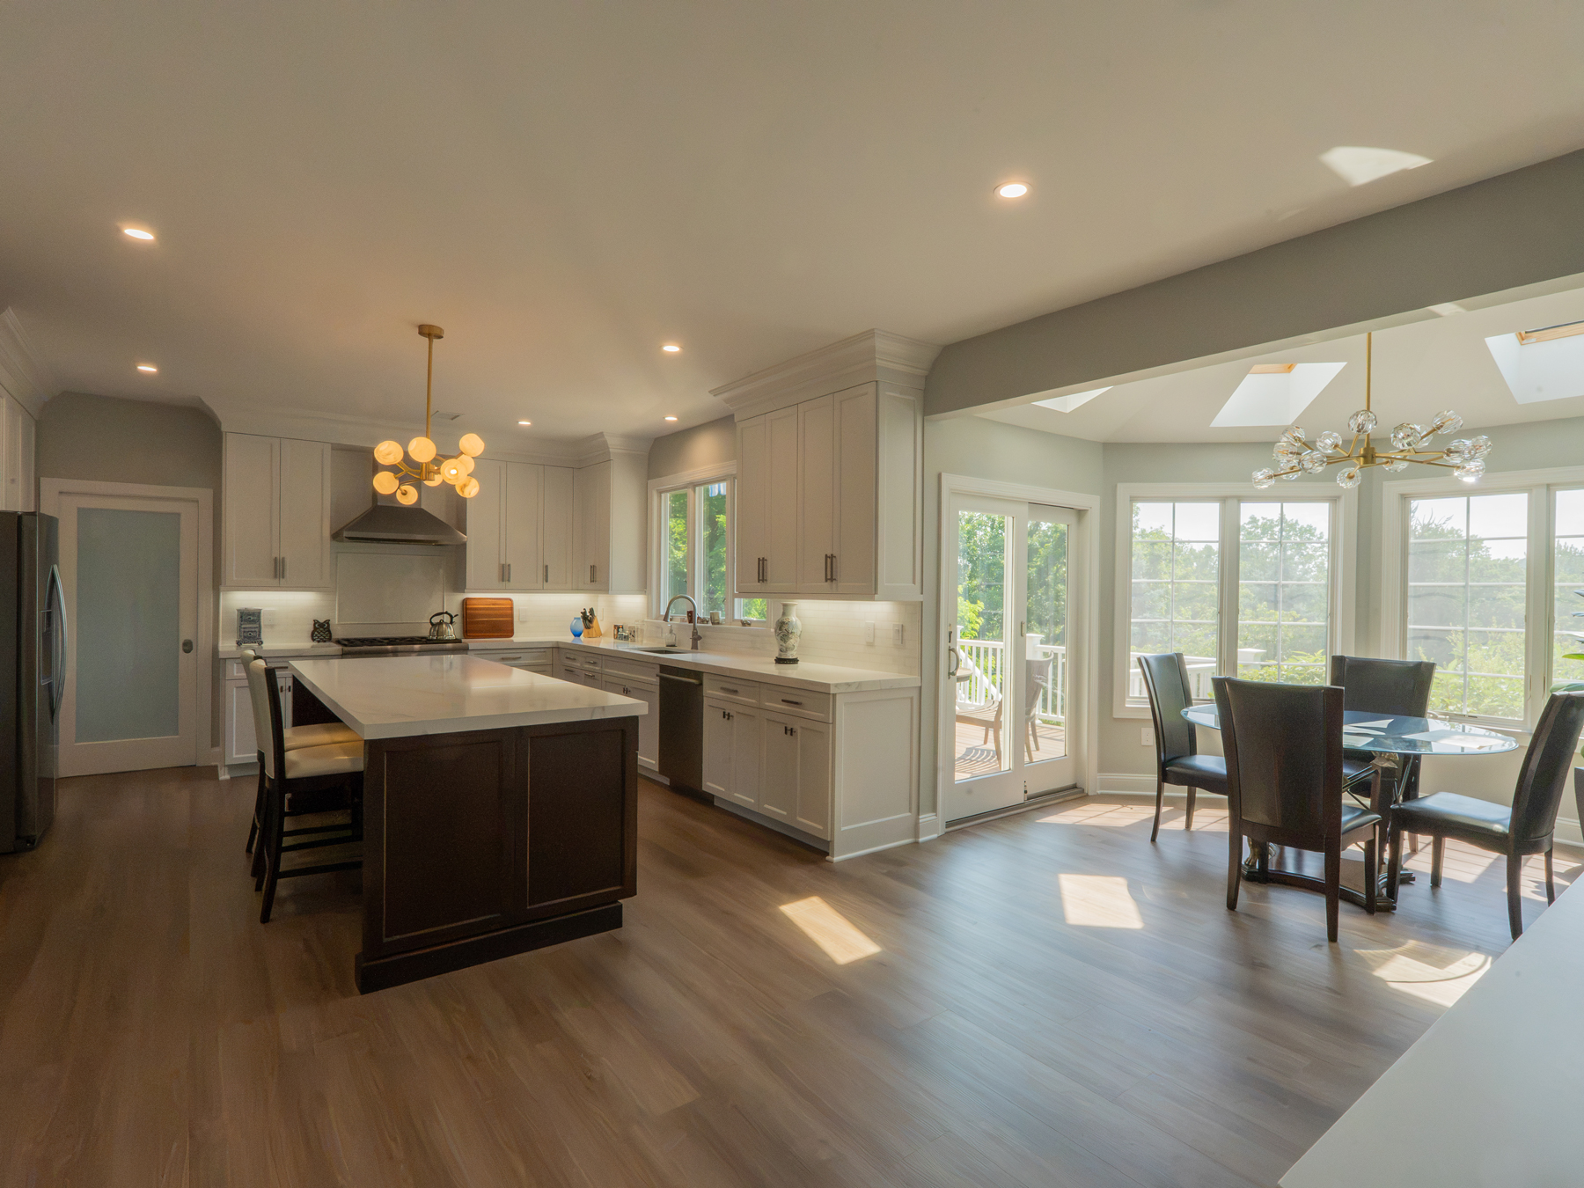
The primary goal of this renovation was to bridge the gap between the kitchen and the family living spaces. To achieve this, we removed the full wall separating the kitchen and family room. In its place, we constructed a half-wall that defines the zones without blocking sightlines or light.
To add architectural interest and soften the transition to the breakfast area, we created a beautiful arched opening. The result is a seamless transition from cooking to dining and relaxing, making the entire back of the home feel twice as large.
Sophisticated Cabinetry and the Power of Contrast
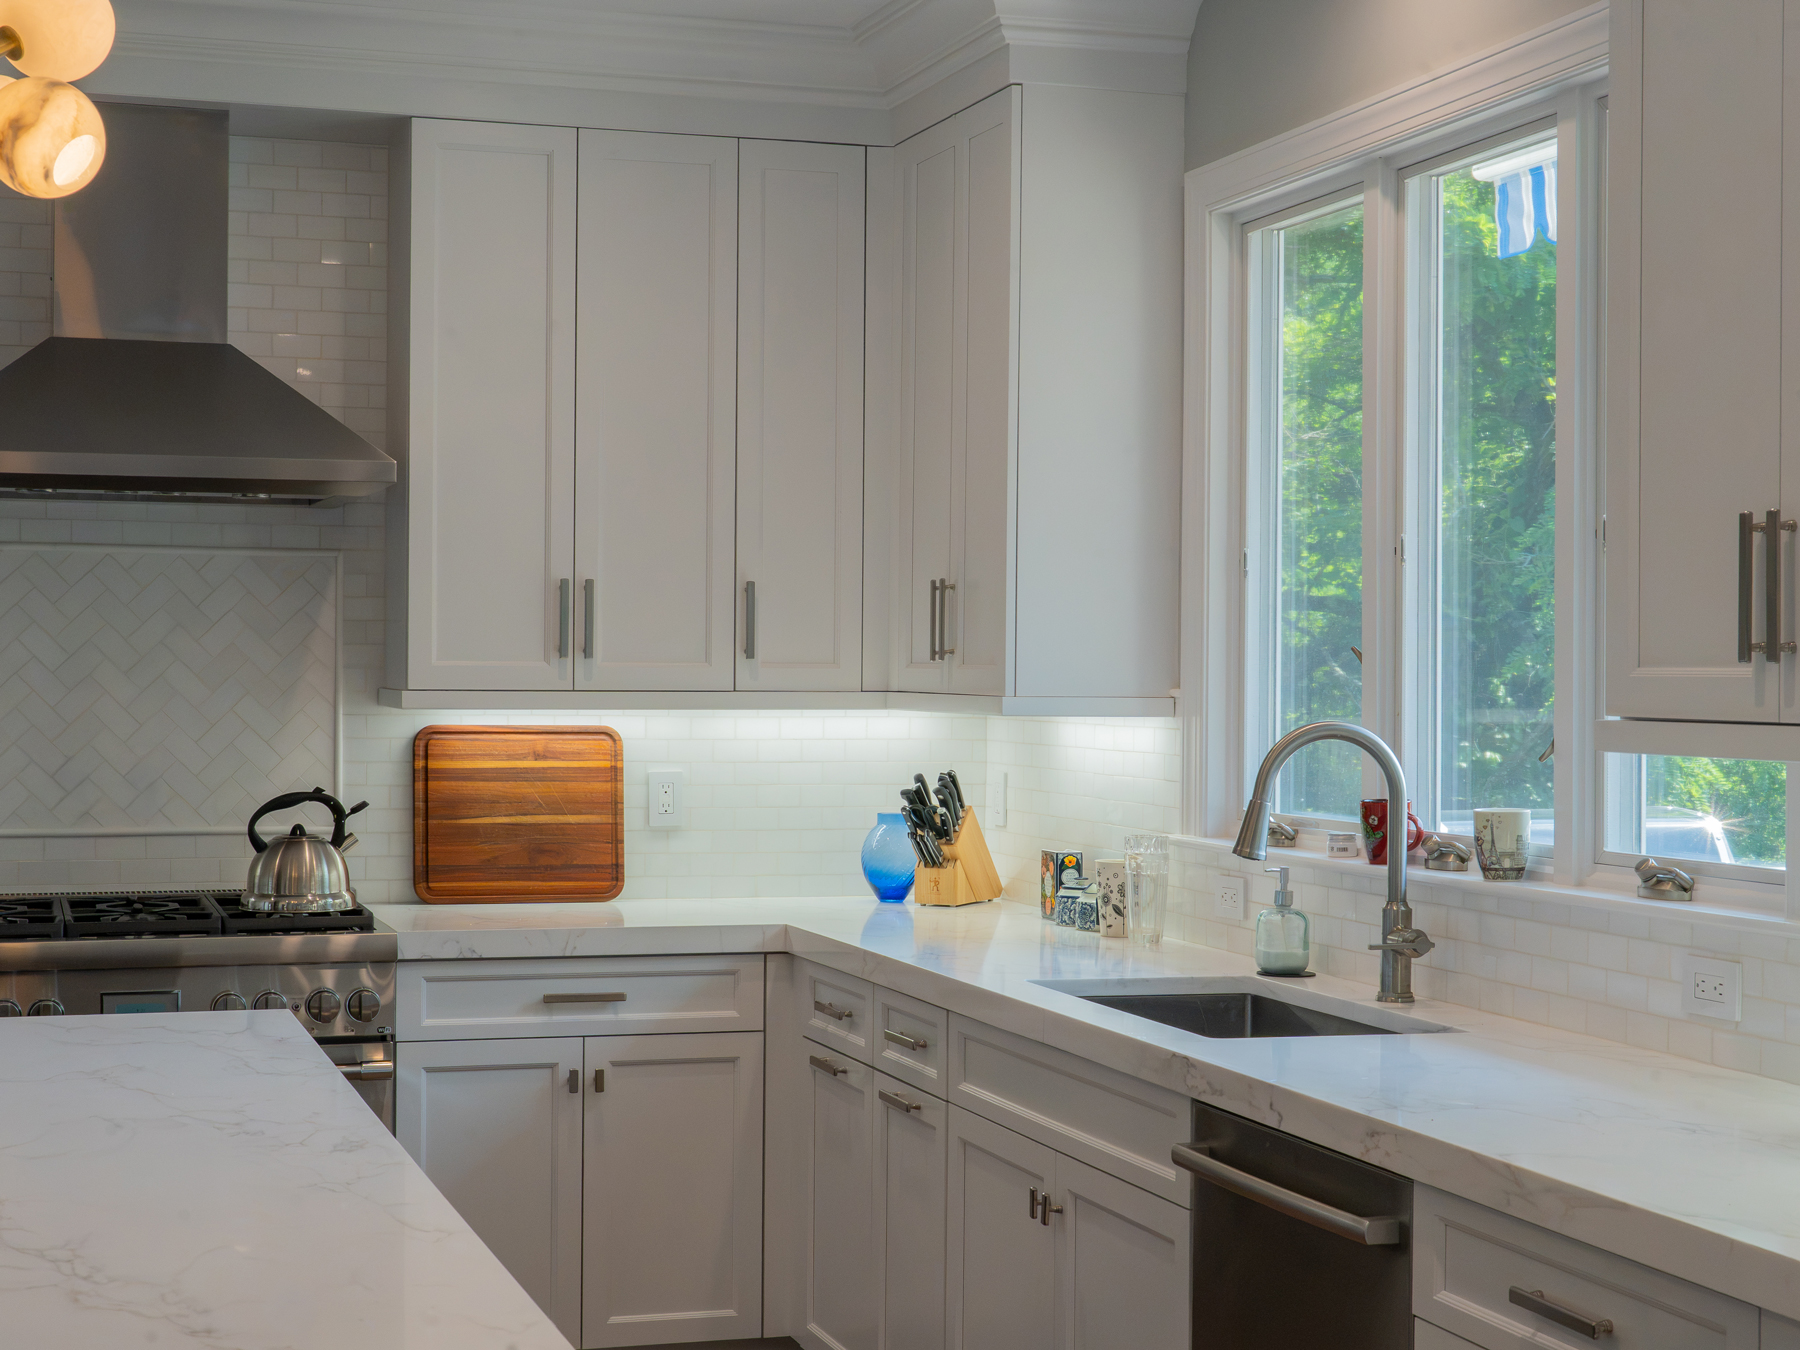
For the heart of the kitchen, we selected custom Adelphi Ridgewood cabinetry in the elegant Century door and drawer style. The perimeter cabinets feature a combination of Maple and high-density fiberboard (HDF) with a full-cover paint finish. These doors showcase a detailed 877 bead and a smooth lip, adding subtle texture and timeless depth to the room.
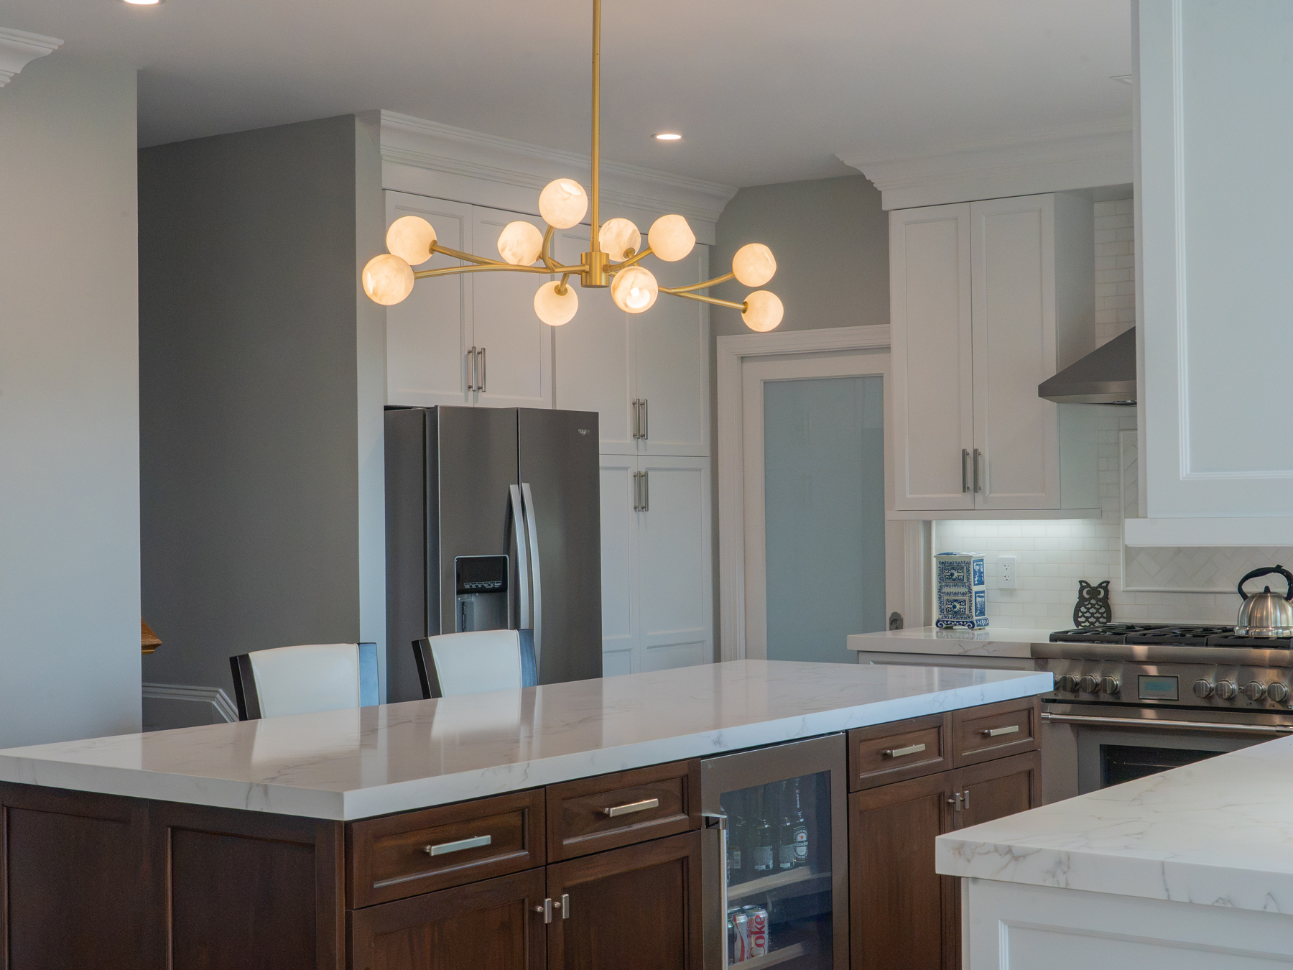
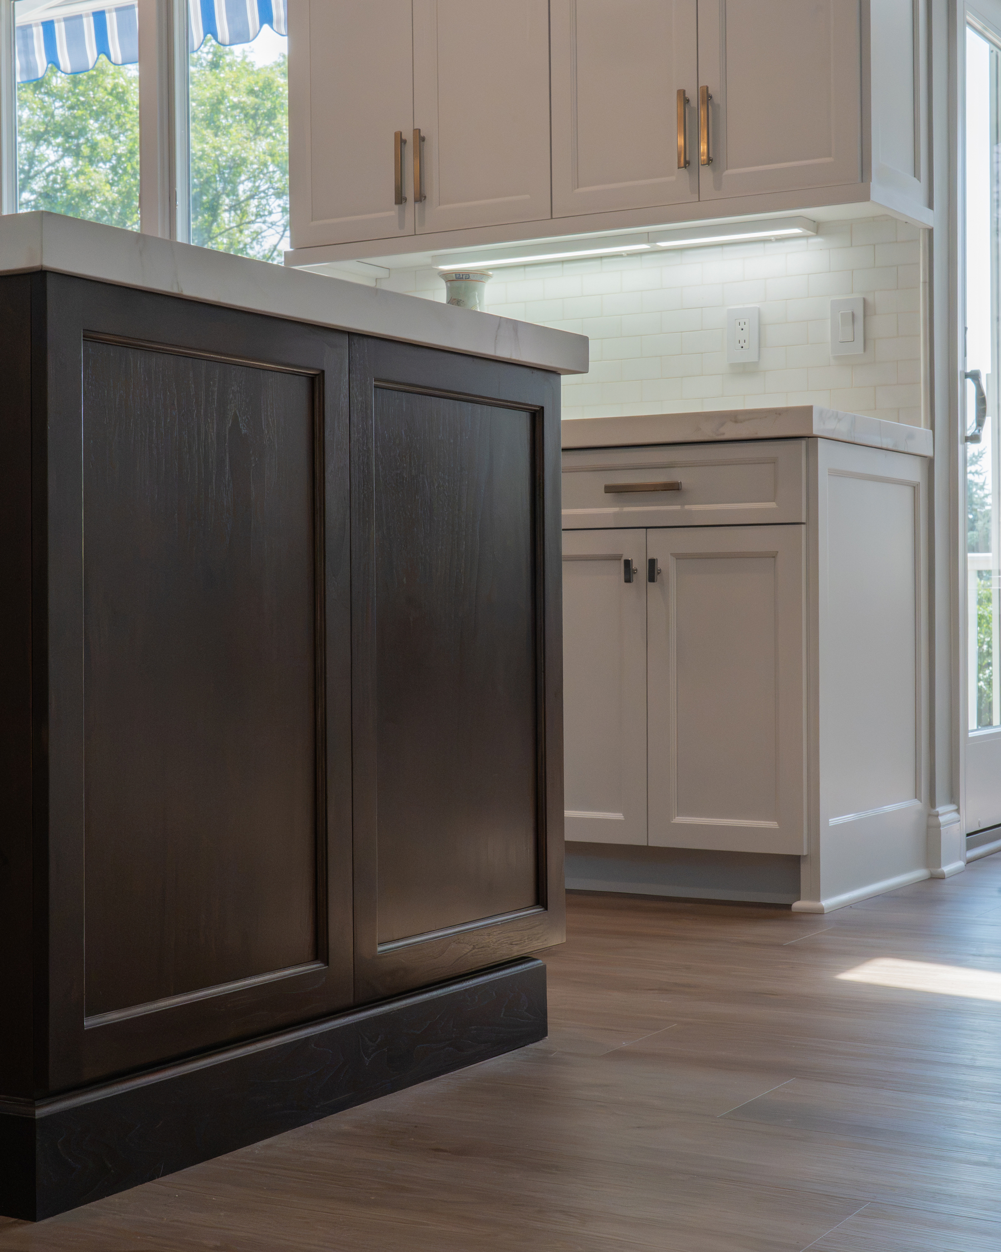
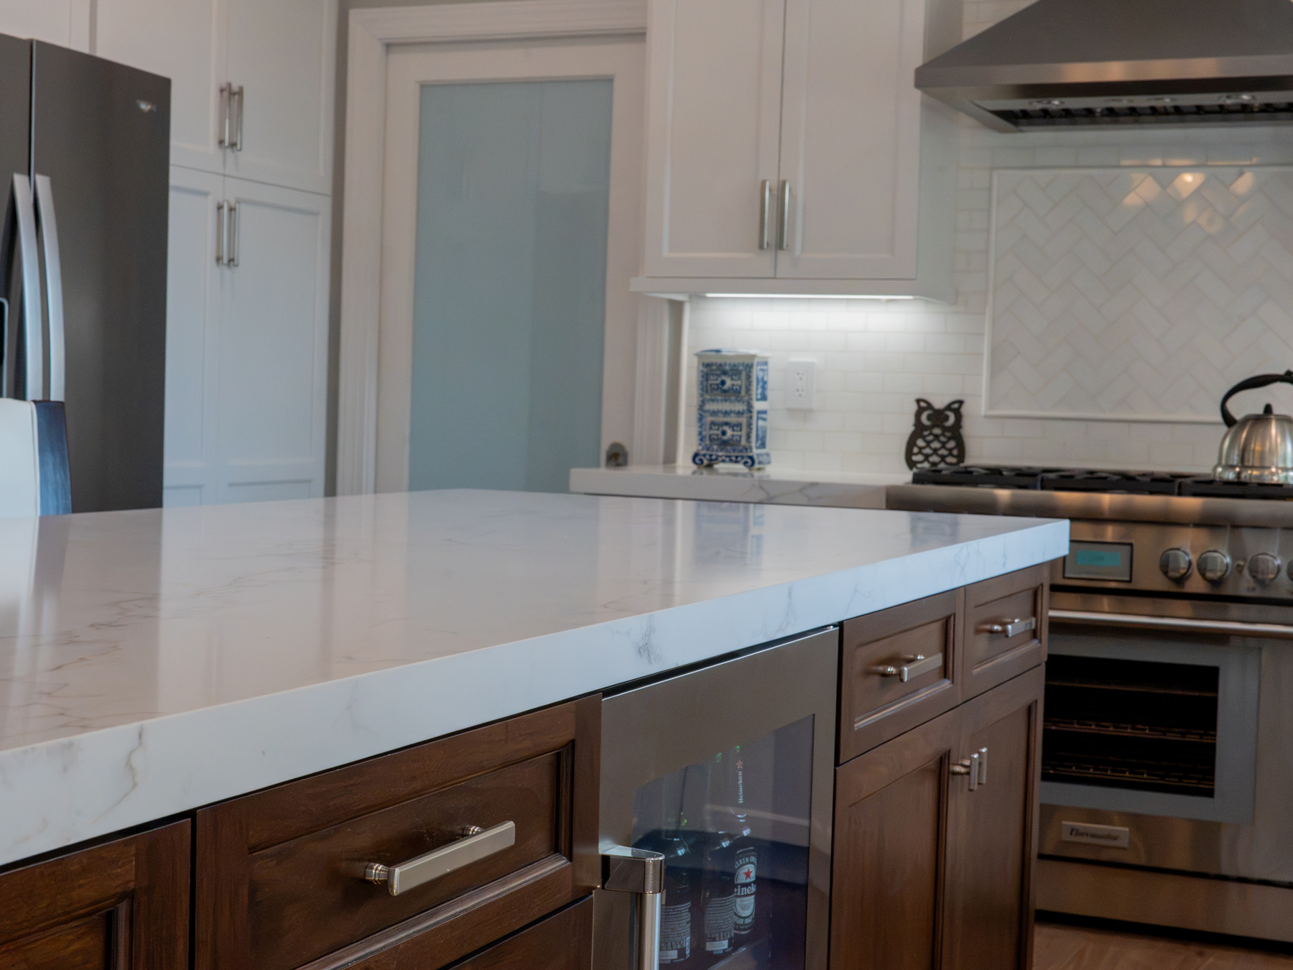
To create a striking visual anchor, the central island departs from the painted perimeter. Crafted from rich Walnut and finished in a deep Coffee Bean stain, the island introduces warmth and organic beauty to the open space.
Premium Surfaces and Statement Details
Every surface in this remodel was chosen for both durability and aesthetic impact.
- Countertops: We installed Spectrum “Euphoric” quartz counters, featuring a dramatic 2-inch build-up edge that creates a bold, luxurious profile.
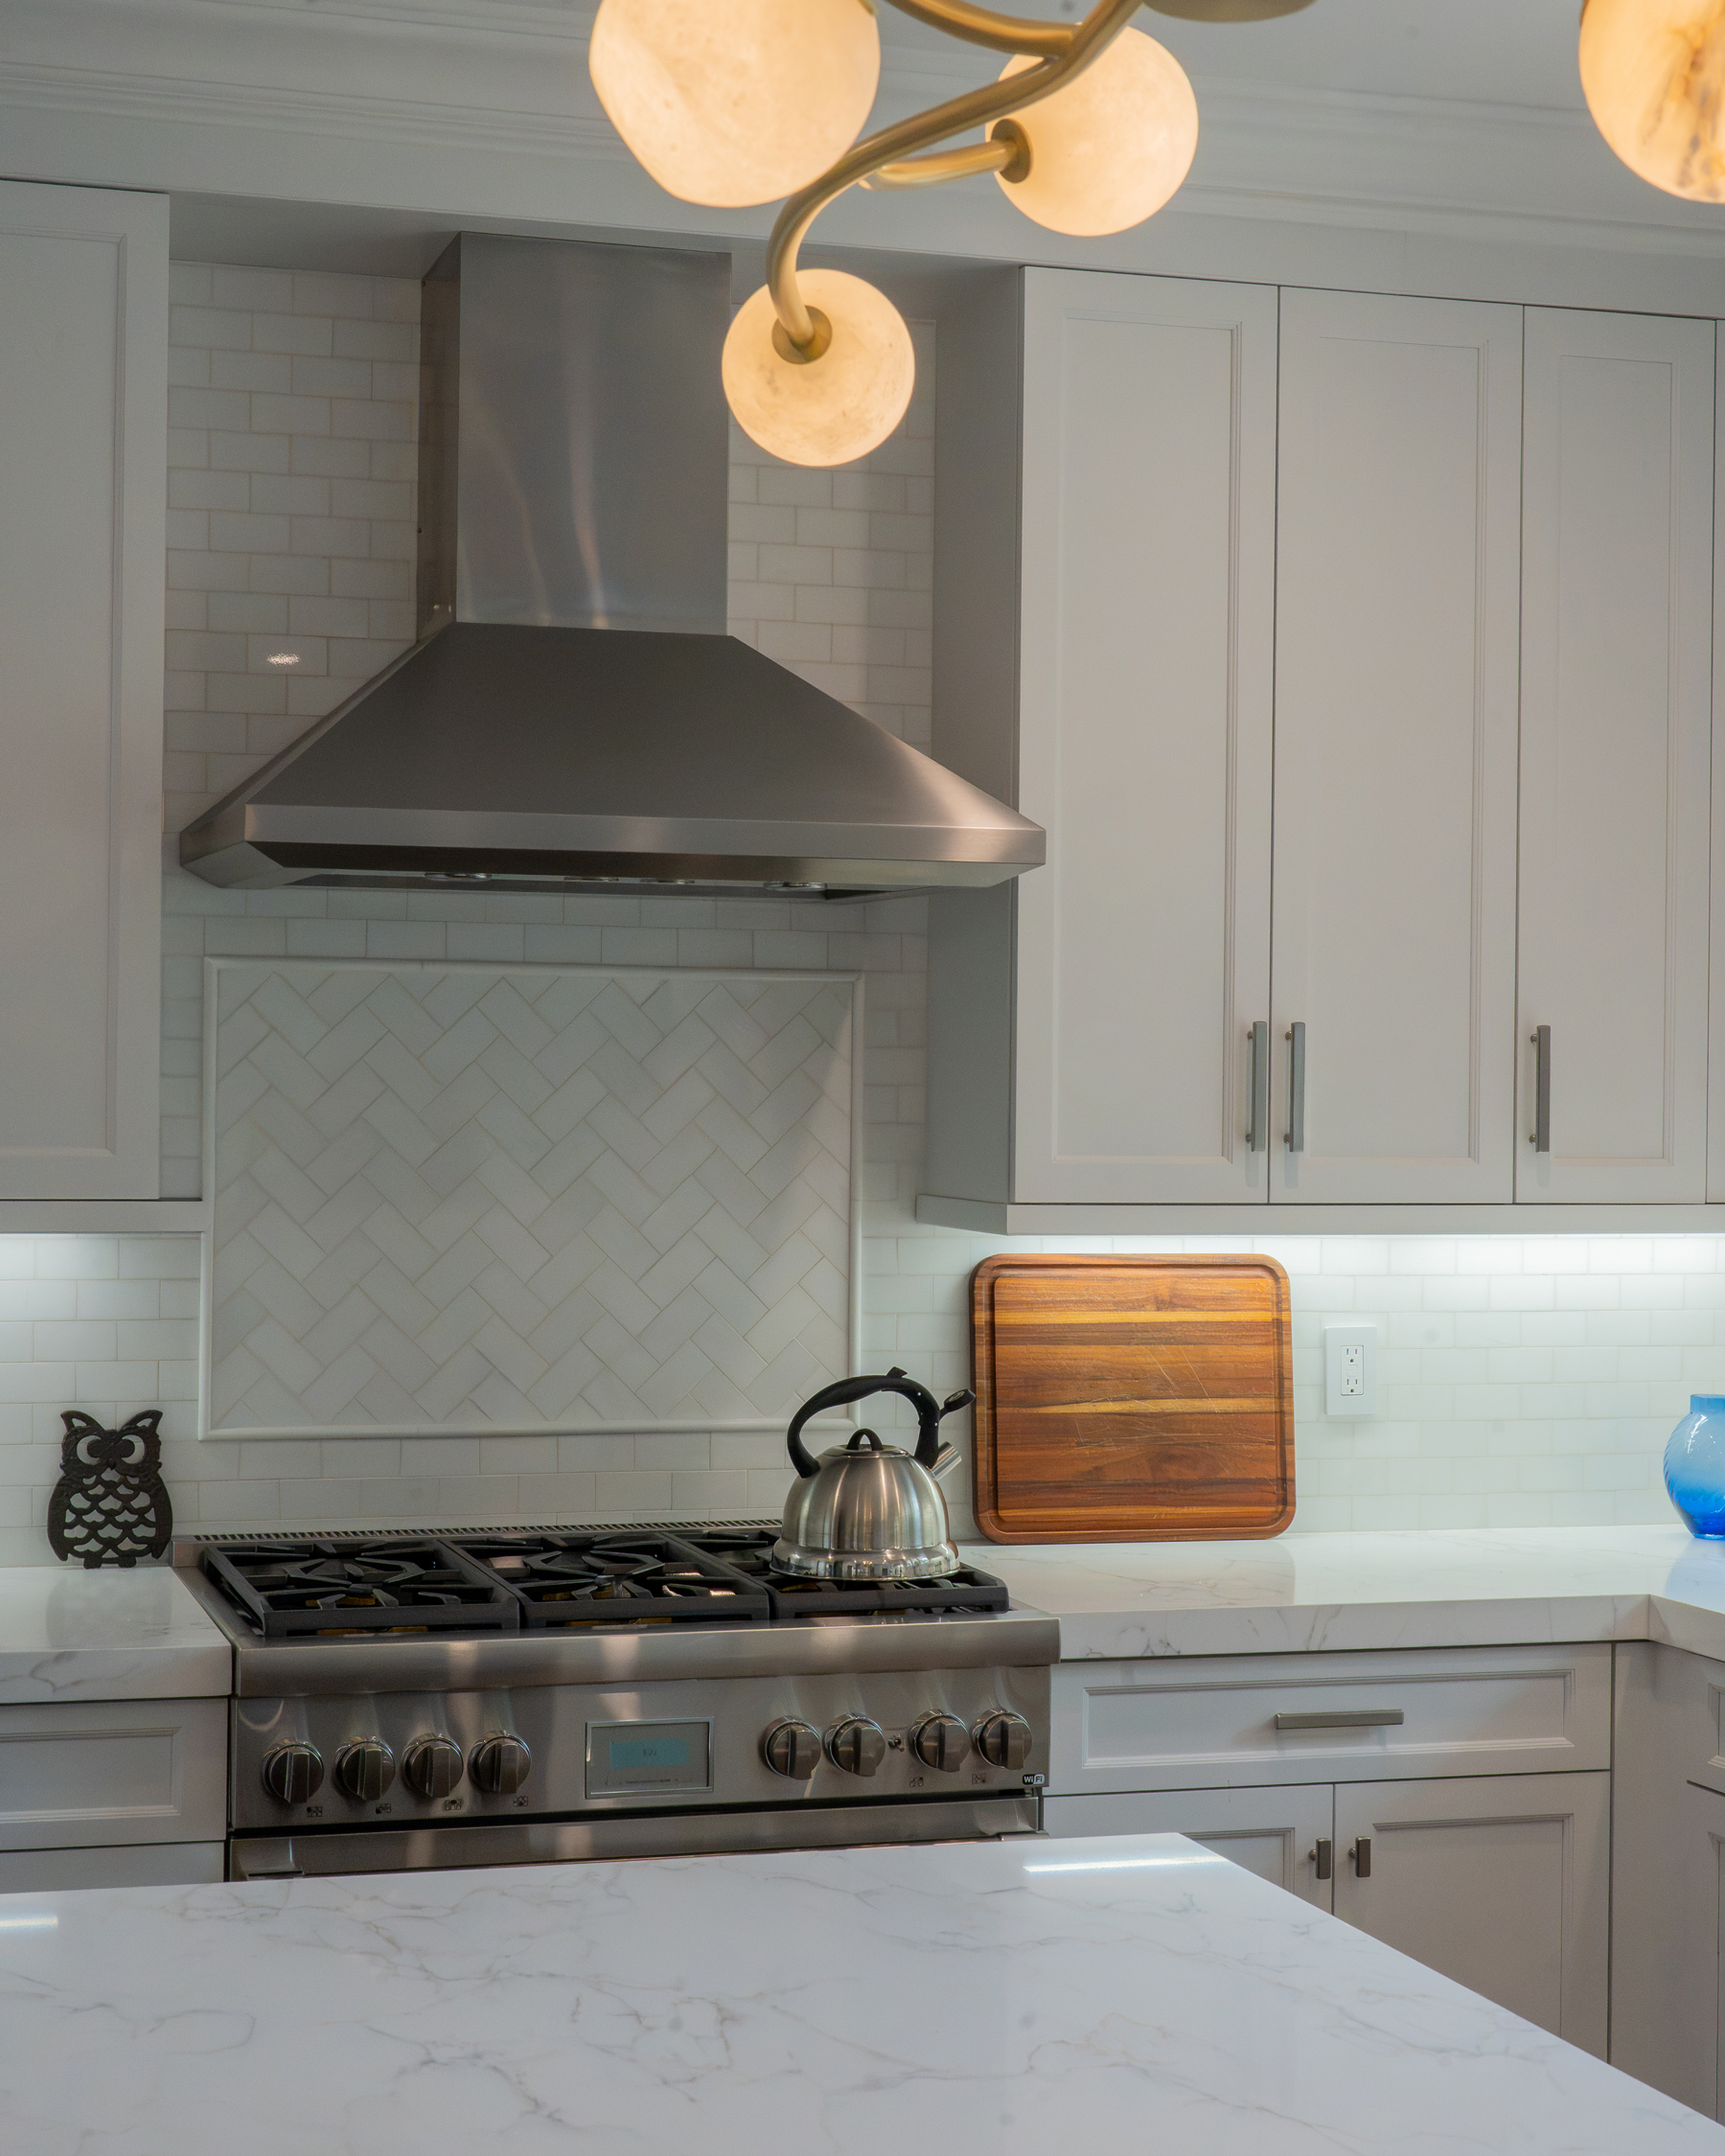
- Backsplash: A hand-selected marble backsplash from Terra Tile runs between the counters and cabinets, adding natural movement and a classic touch.
- The Sink Area: Below a high-functioning Kohler Strive stainless steel sink sits a sleek Signature Hardware “Greyfield” faucet.
Upgraded Openings: Doors and Windows
Natural light and seamless transitions to the outdoors were vital to this 2026 design. We replaced the old, drafty sliding French door to the deck with a high-performance Andersen 400 Series Frenchwood gliding door. Above the sink, new Andersen 400 Series windows feature energy-efficient Low-E glass, traditional folding hardware in satin nickel, and a clean brickmold exterior casing.
Inside, the transition to the mudroom is marked by REEB PR8001 doors featuring Frit glass, which allows light to pass through while maintaining privacy. These doors are outfitted with ultra-modern Emtek 4-inch modern rectangle knurled flush pulls in satin nickel.
A Chef’s Dream: High-End Appliance Integration
A kitchen of this caliber requires professional-grade performance. We curated a high-end, mixed-appliance suite to give the homeowners the absolute best tool for every job:
- Cooking: A professional Thermador range and matching warming drawer serve as the culinary powerhouse.
- Baking & Speed: A Bosch wall oven, microwave, and ultra-quiet dishwasher handle the heavy lifting.
- Refrigeration: A spacious Whirlpool refrigerator keeps ingredients fresh, while a dedicated XO beverage fridge keeps drinks close at hand for guests.
- Ventilation: An Elica hood sits above the range, combining powerful ventilation with a sleek design.
In just three months, this gut renovation turned a dated, sectioned layout into a modern layout built for the future.
- Location:
- Mt. Kisco, NY
- Year:
- 2026
- Space:
- Kitchen